Home About Services Steel Frame Portfolio Architects Reviews Contact
PagePortfolio · Folio 08
PracticeCustom Residential
RegionLA · OC
RangeBath → 6,000 SF
LicenseCA · 1149234
InquiryBy email
Folio 08 · Selected work

Built by
the owner.

A growing record of completed work across Los Angeles and Orange County. Whole-home remodels, additions, kitchens, custom steel and brick work, all overseen on-site by the principal.

Project 01 · Brentwood, CA

Brentwood
Layton Drive Residence.

A 4,000-square-foot whole-home remodel, plus a 2,000-square-foot addition on Layton Drive. The principal hand-built the patinated steel-square window frames in the glass pavilion and hand-finished the exterior brick. Inside: a vaulted timber-truss great room, a soapstone-island kitchen with double-island plan, a cedar-clad master suite with valley views, a cement-tile master bath opening to a private garden, a custom climate-controlled wine basement with floor-to-ceiling cedar racking, built-in refrigeration and a mounted television, and a brick-paved courtyard that flows under bi-fold doors straight into the living room. Six thousand square feet of indoor-outdoor luxury, built one detail at a time.

LocationLayton Drive · Brentwood, CA
ScopeRemodel + Addition
Total6,000 SF
Existing4,000 SF
Added2,000 SF
SignatureHand-built steel + brick
KitchenSoapstone double island
CeilingsTimber trusses · vaulted shiplap
MasterCedar-clad suite · cement-tile bath
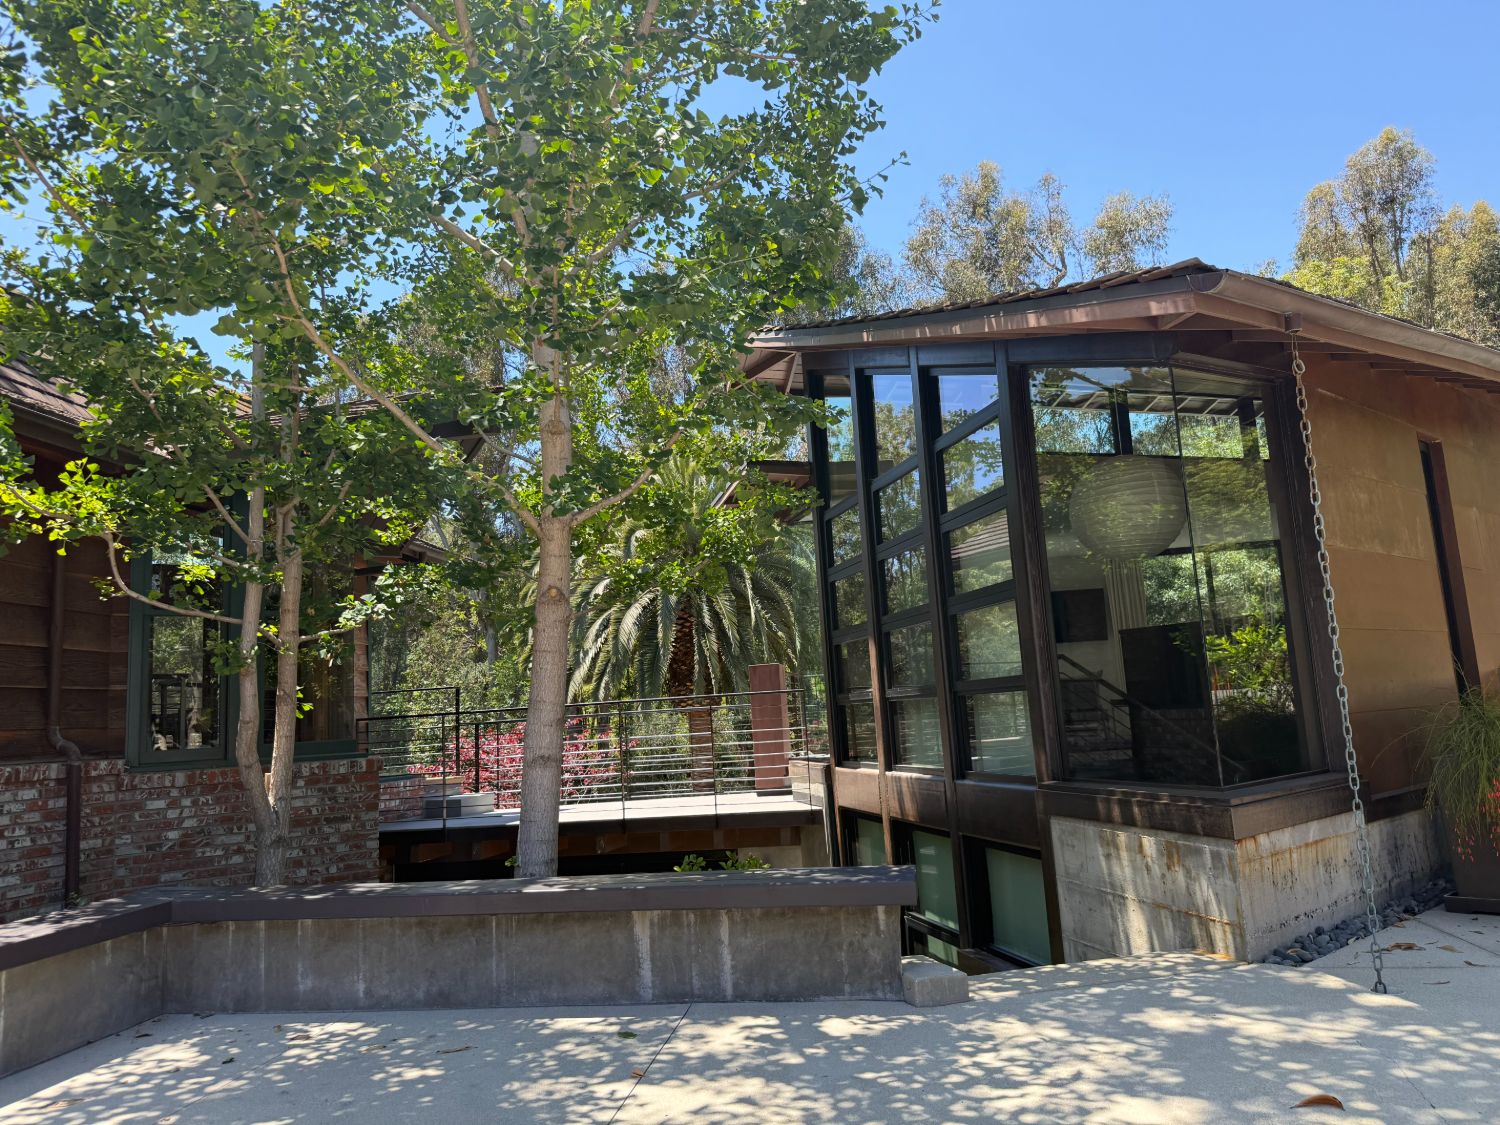
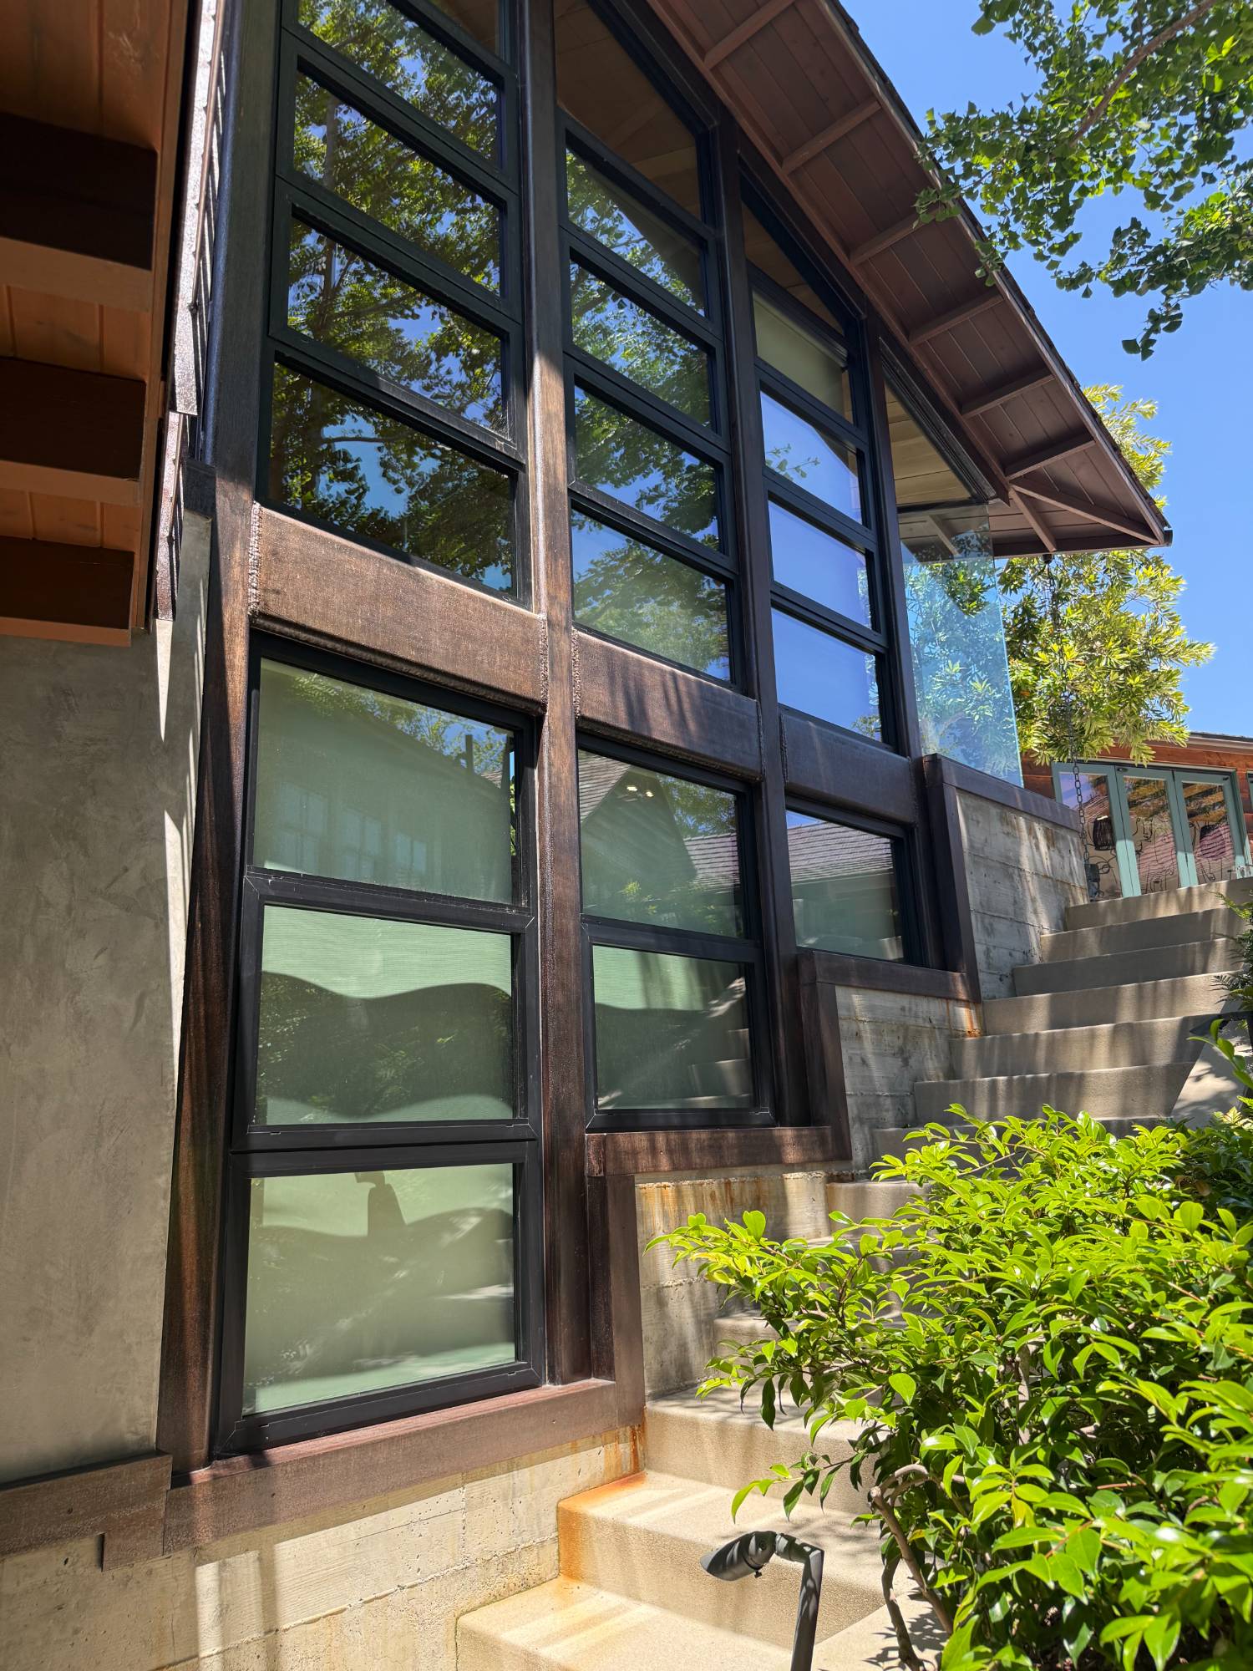
Brentwood custom residence by ESRL Development, exterior view of the glass-and-steel pavilion with hand-built window frames, cedar-sided wing, brick base, mature gingko and palm trees.
Fig. 01 · ExteriorGlass-and-steel pavilion · cedar wing · brick baseBrentwood
Detail of the hand-built steel-square window frames with custom on-site finish. Brentwood residence by ESRL Development.
Fig. 02 · DetailHand-built steel-square window framesCustom finish on site
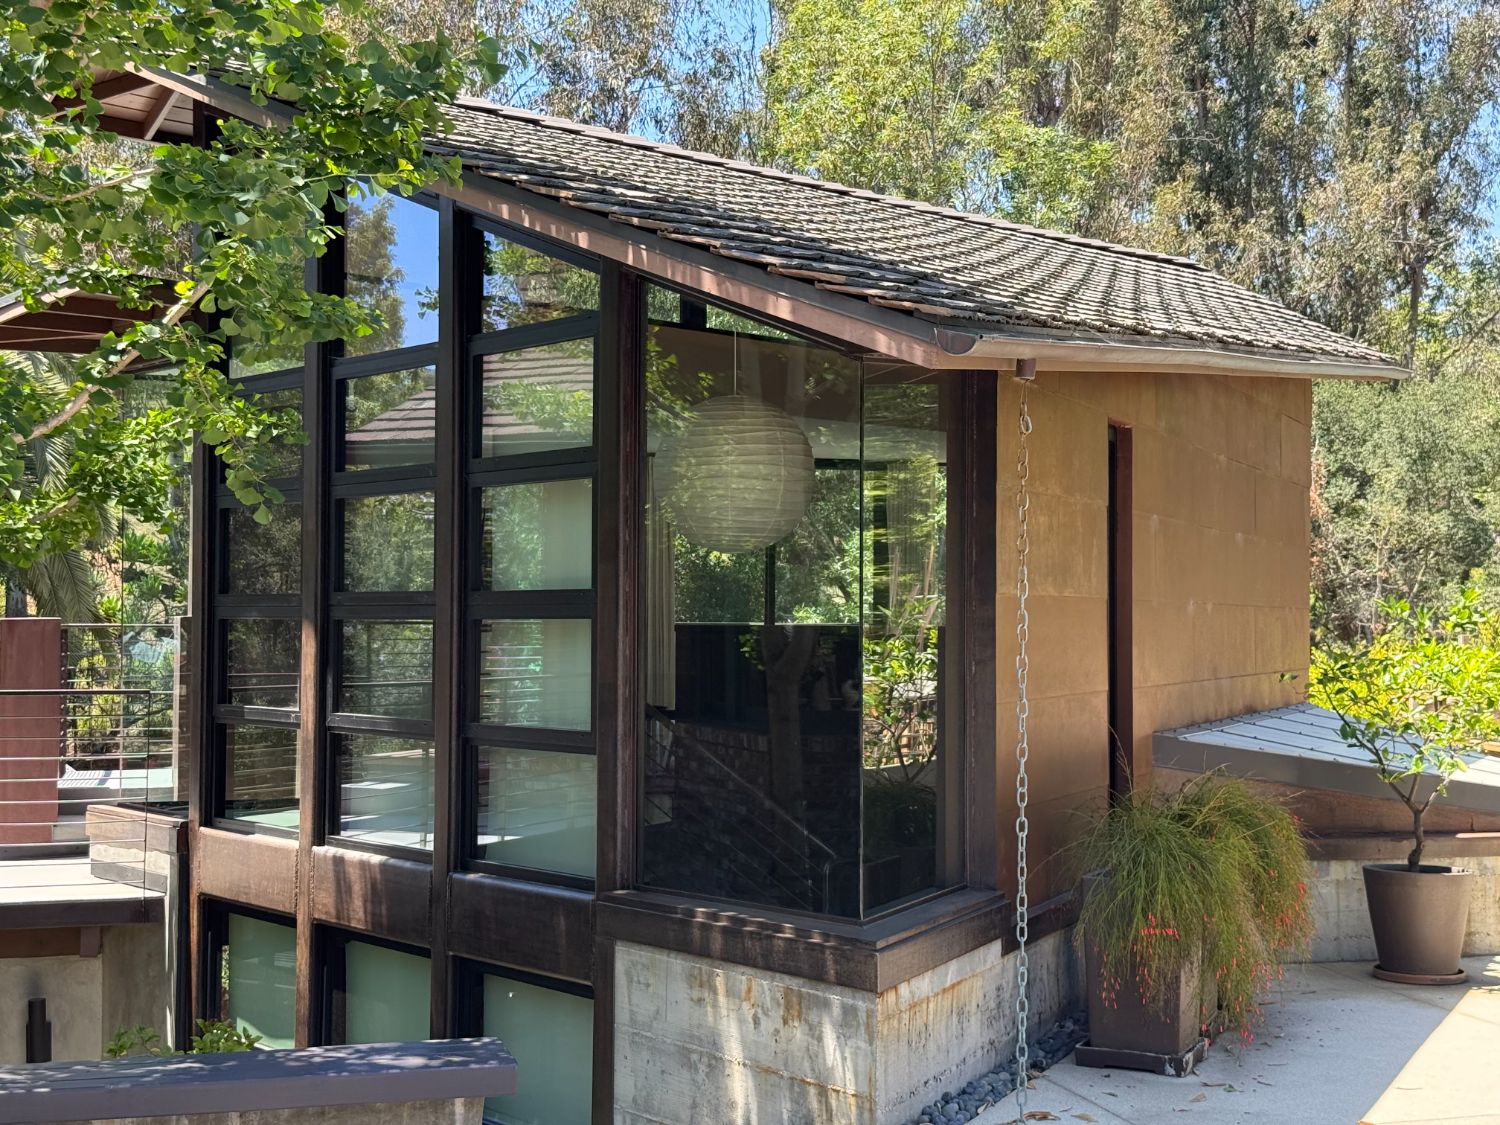
Corner view of the glass-and-steel pavilion with Japanese kusari-doi rain chain and slate-tile roof. Brentwood, ESRL Development.
Fig. 03 · Pavilion cornerKusari-doi rain chain · slate-tile roofIndoor-outdoor pavilion
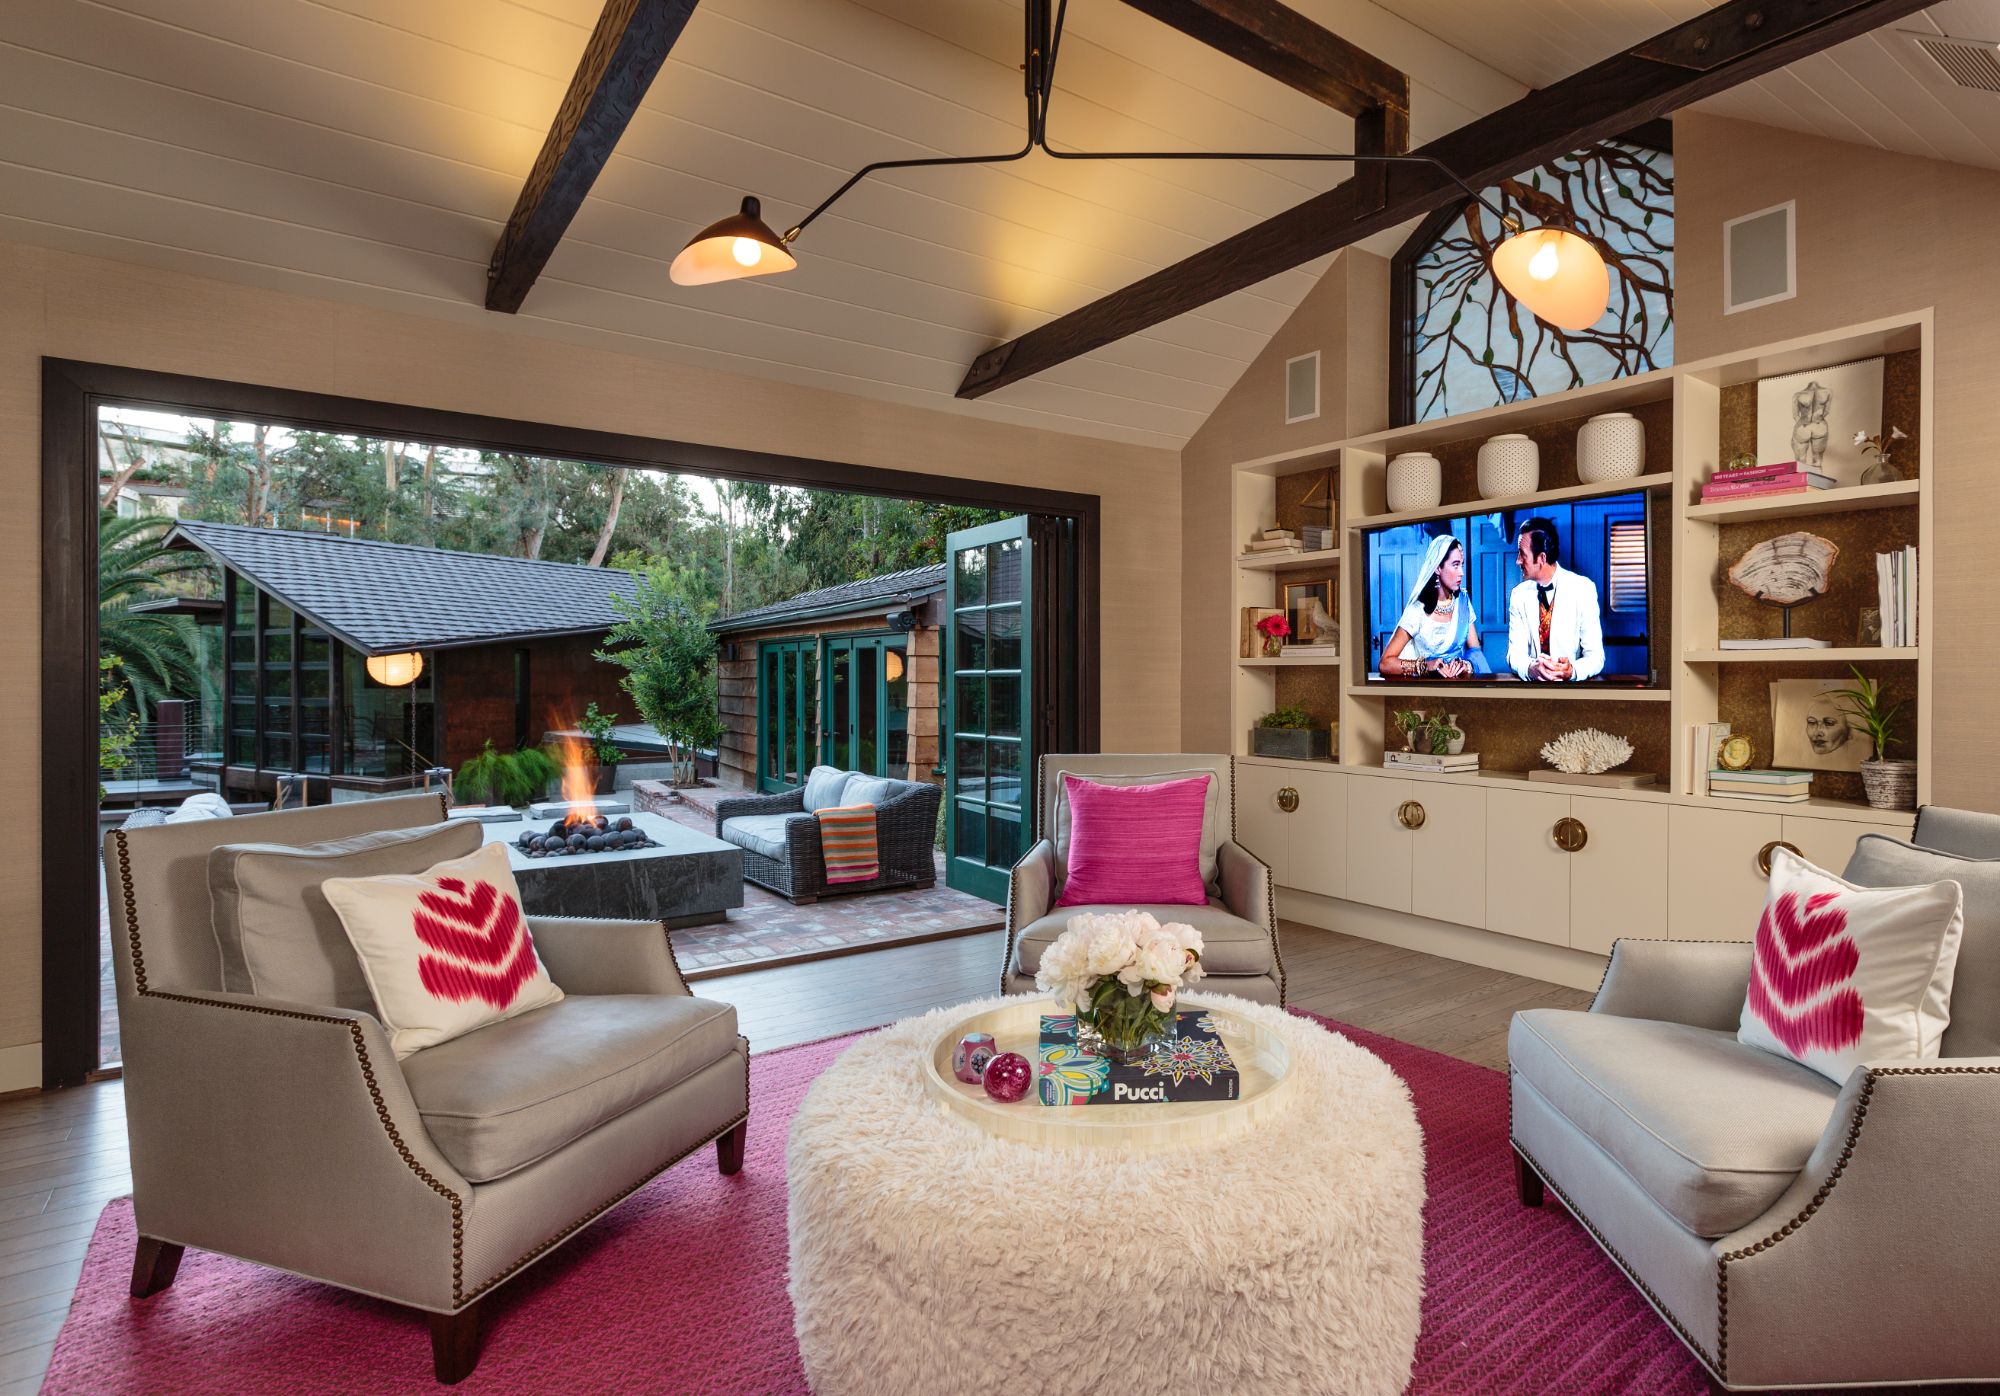
Brentwood interior, vaulted shiplap ceiling, dark exposed beams, sputnik chandelier, looking out through open bi-fold doors to the courtyard and glass-and-steel pavilion. ESRL Development.
Fig. 04 · InteriorVaulted ceiling · indoor-outdoor flowBi-fold to courtyard
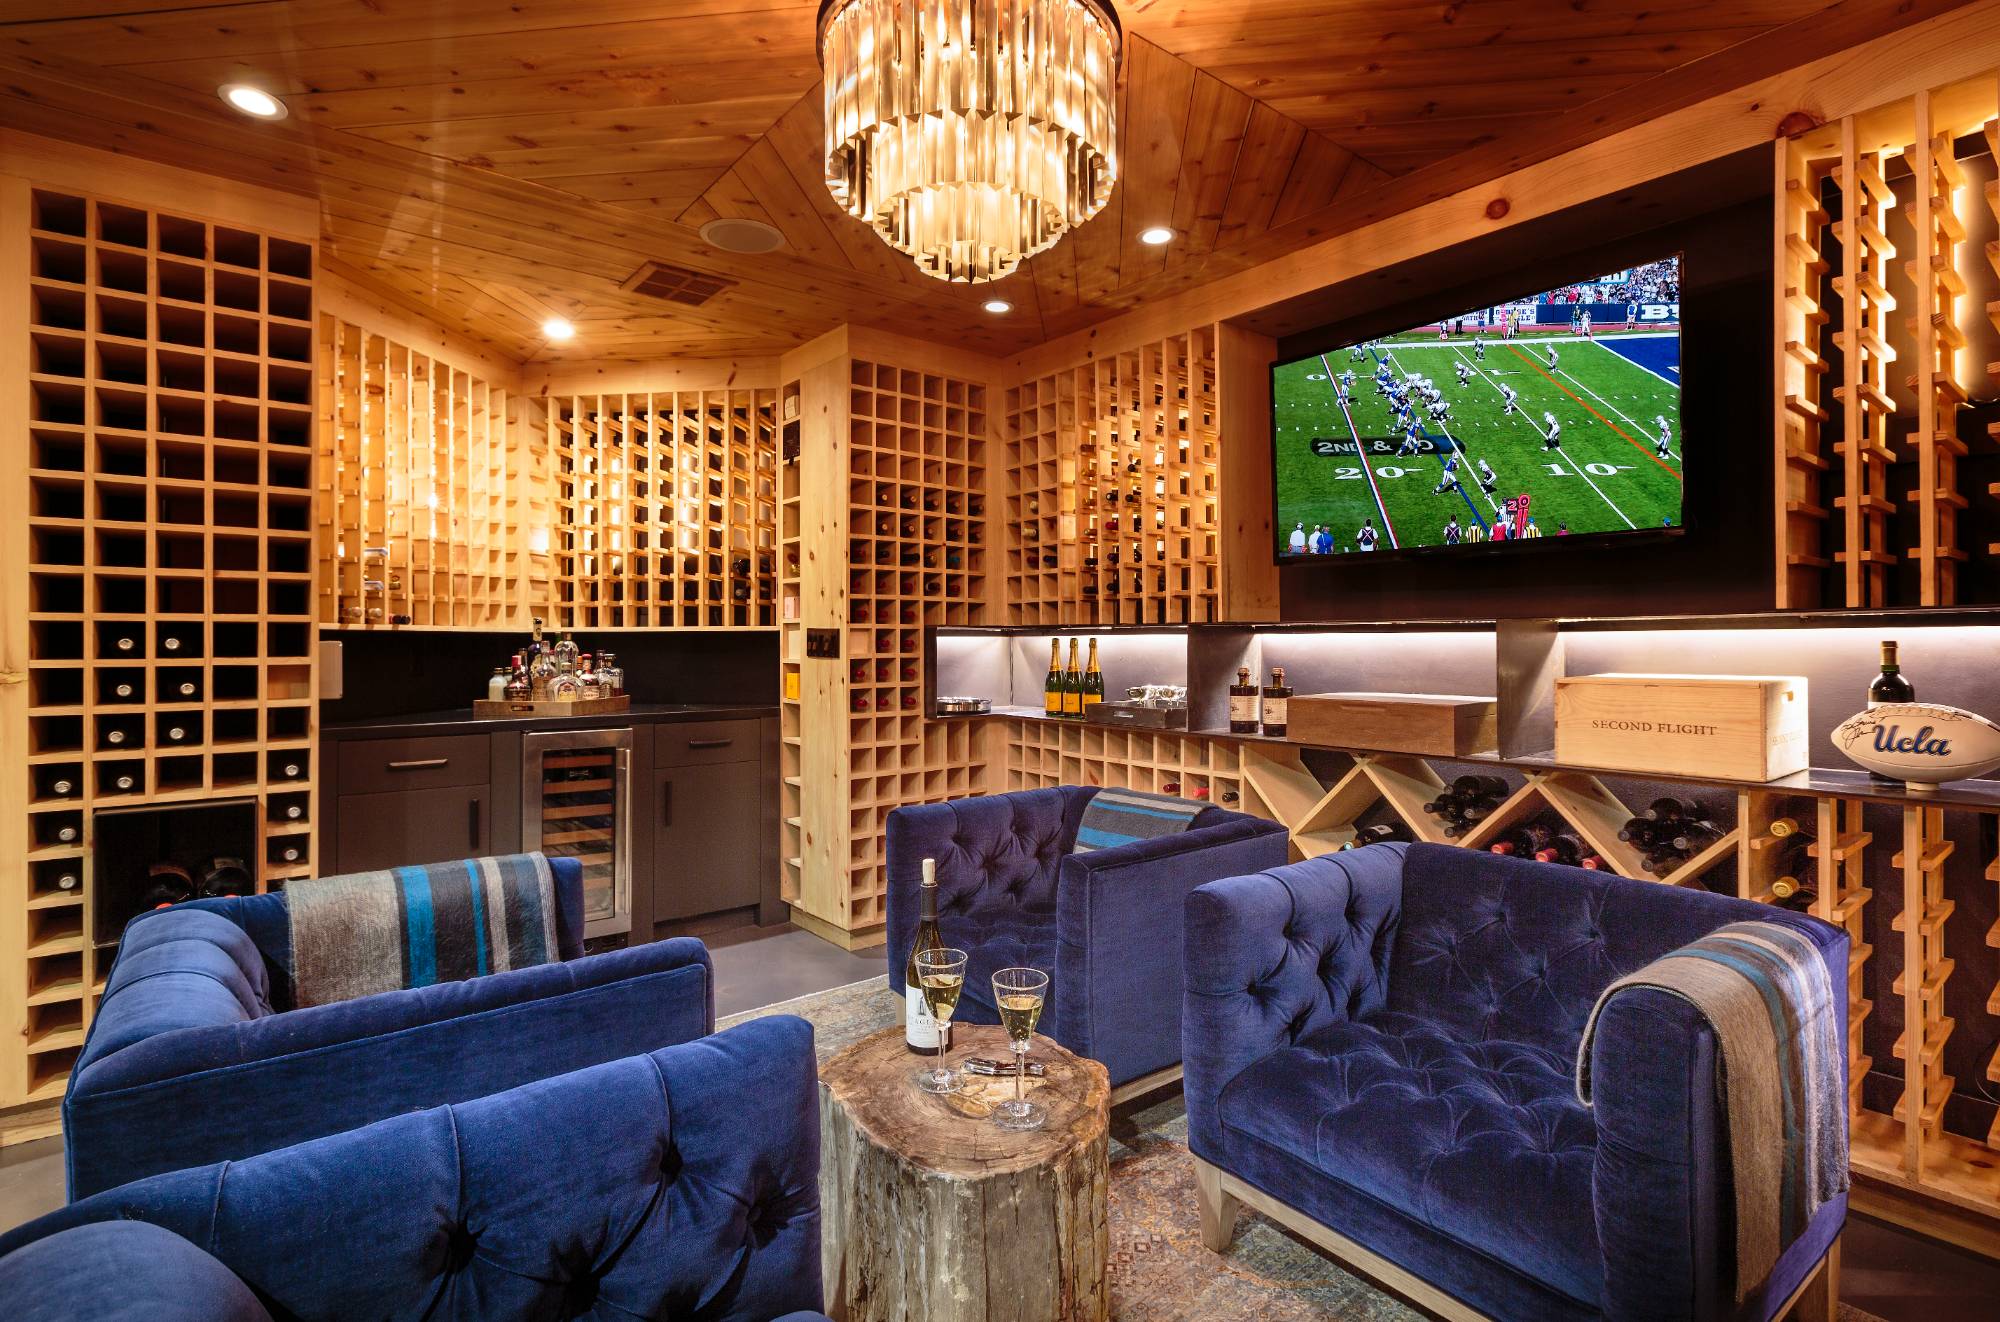
Custom climate-controlled wine basement built by ESRL Development, floor-to-ceiling cedar wine racking holding hundreds of bottles, built-in refrigeration unit, mounted flat-screen television, crystal chandelier, and tufted blue velvet lounge seating. Brentwood Layton Drive residence.
Fig. 05 · Wine basementClimate-controlled · cedar racking · built-in refrigeration · mounted TVCustom-built lower level
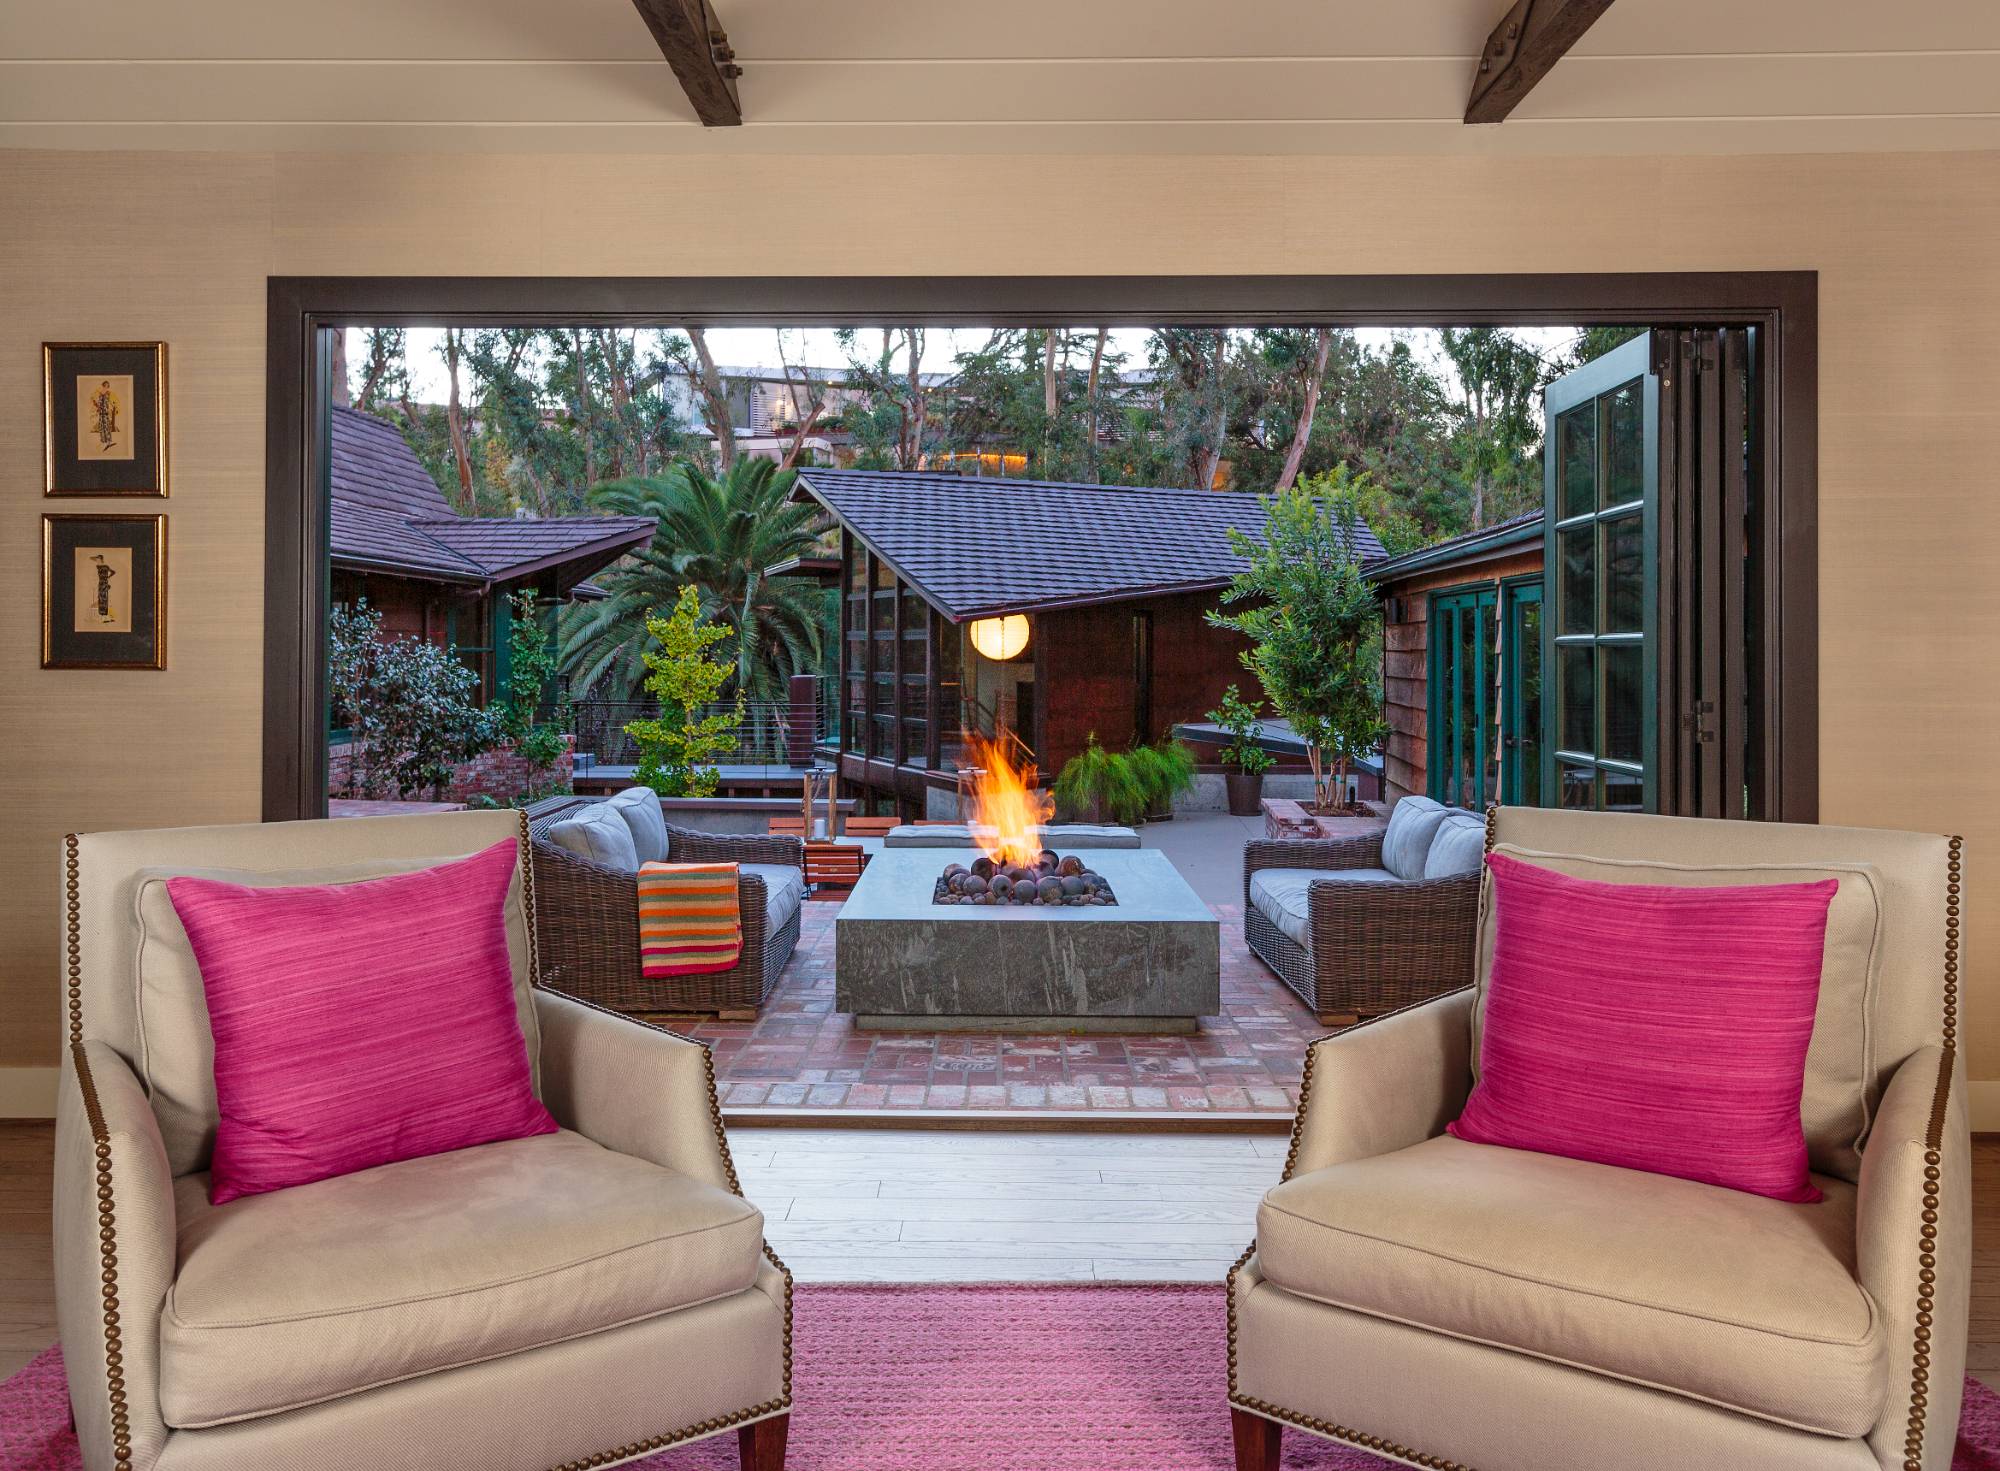
Brentwood interior, living room looking out to courtyard with fire pit, beige nailhead-trim chairs, indoor-outdoor flow.
Fig. 06 · Living roomCourtyard fire pit viewIndoor-outdoor living
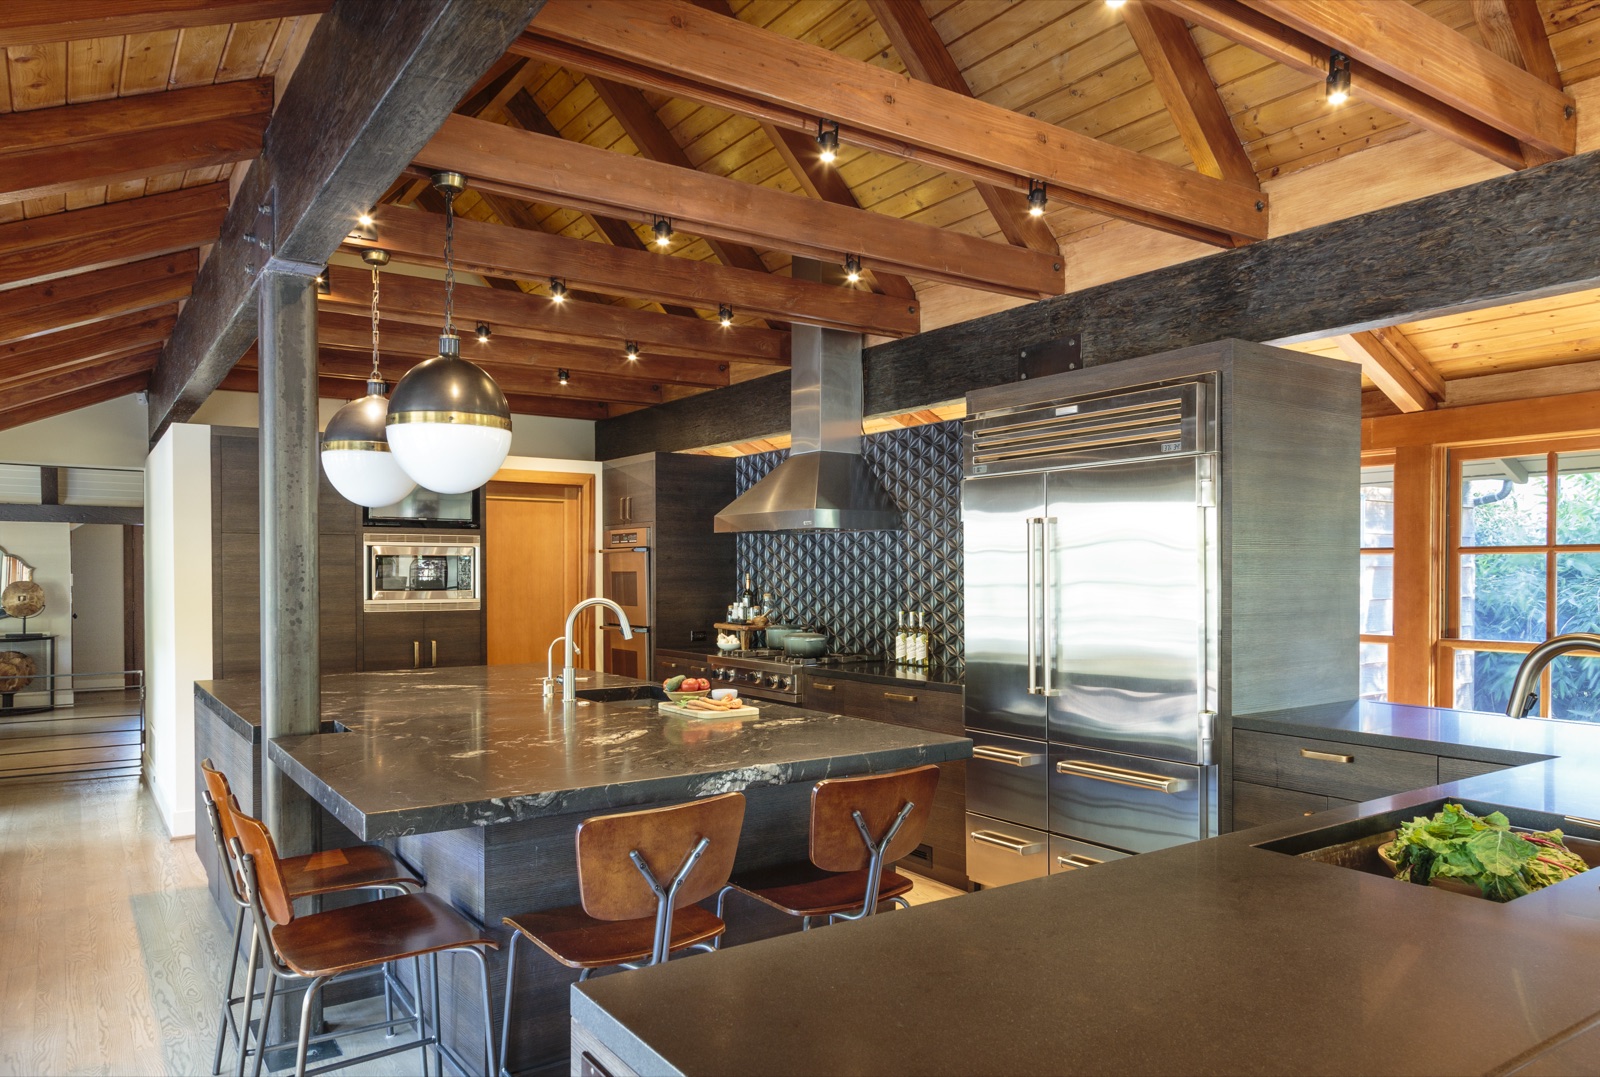
Brentwood Layton Drive custom kitchen by ESRL Development, vaulted timber-truss ceiling with exposed rough-sawn beams, twin soapstone-topped islands, Sub-Zero column refrigerator, stainless range with custom hood, mosaic backsplash and walnut barstools.
Fig. 07 · KitchenTwin soapstone islands · vaulted timber ceiling · Sub-ZeroLayton Drive
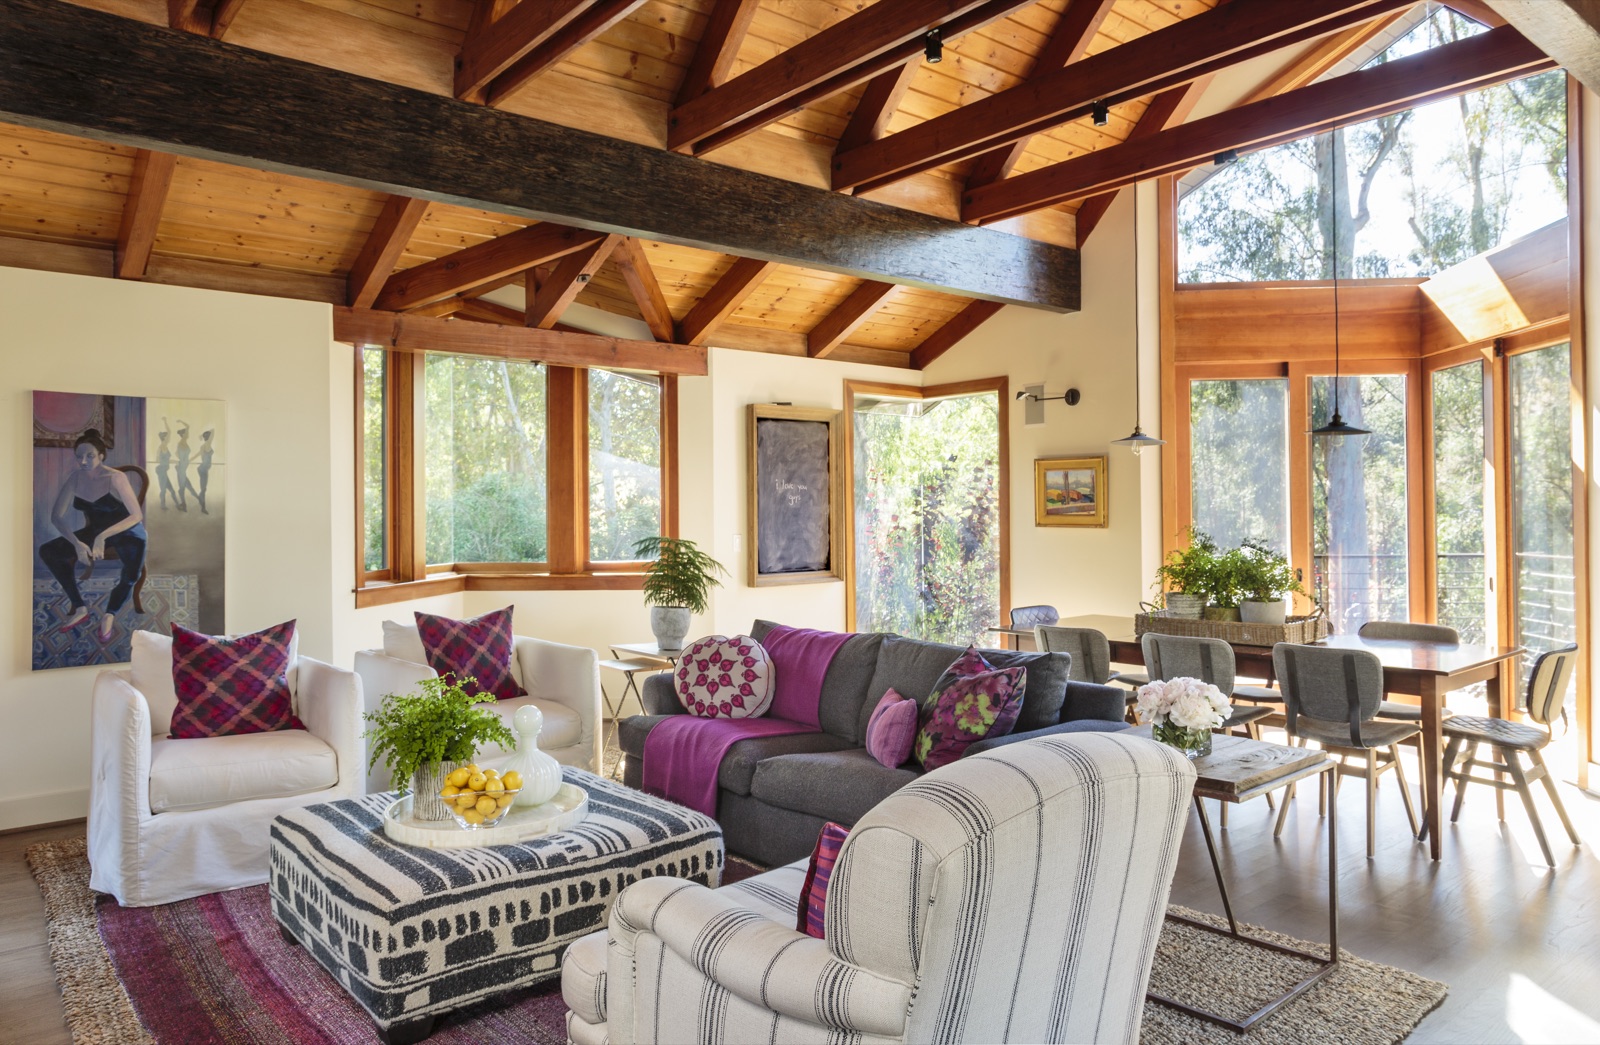
Brentwood Layton Drive great room, exposed rough-sawn timber trusses, full wall of glass to the canyon, plum and ivory upholstery, dining beyond. Custom luxury residence by ESRL Development.
Fig. 08 · Great roomExposed timber trusses · canyon wall of glassOpen-plan addition
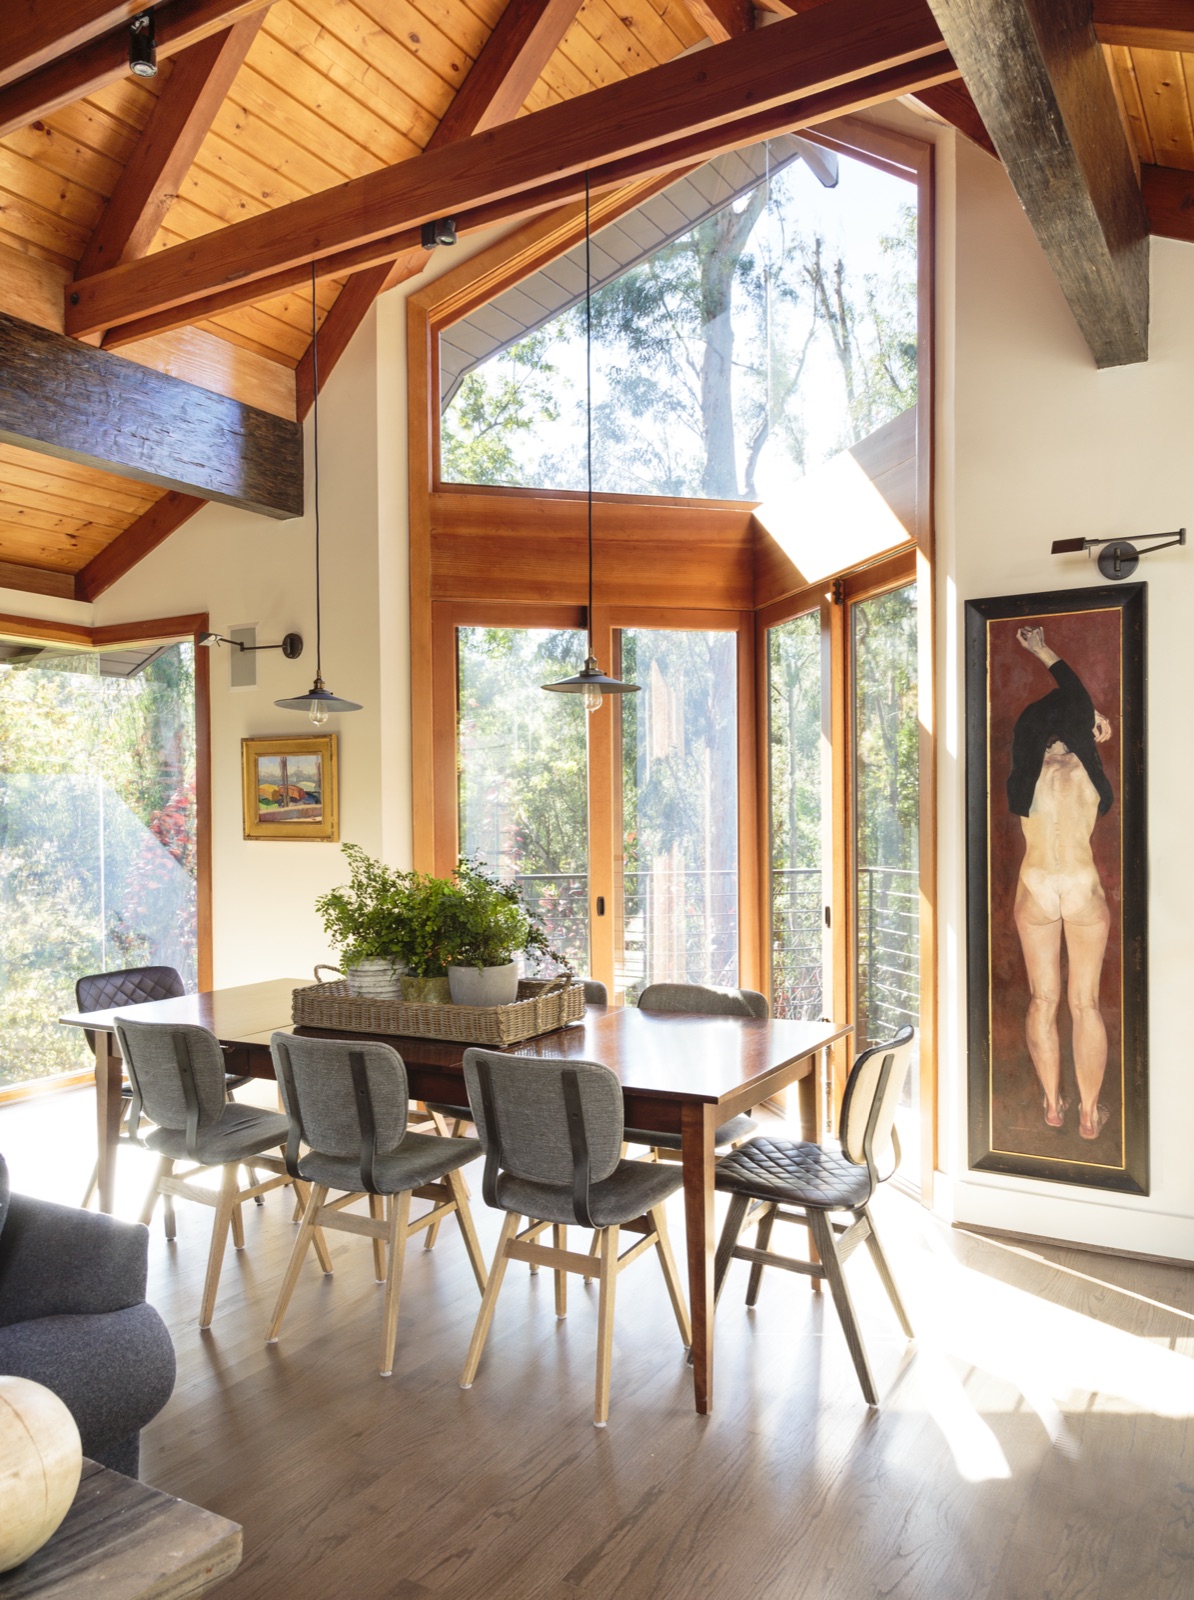
Dining area in the Brentwood Layton Drive residence, soaring gable window framing the canyon, walnut dining table, vaulted cedar ceiling, cable-rail balcony. ESRL Development.
Fig. 09 · DiningGable window · cedar vault · walnut tableCanyon view
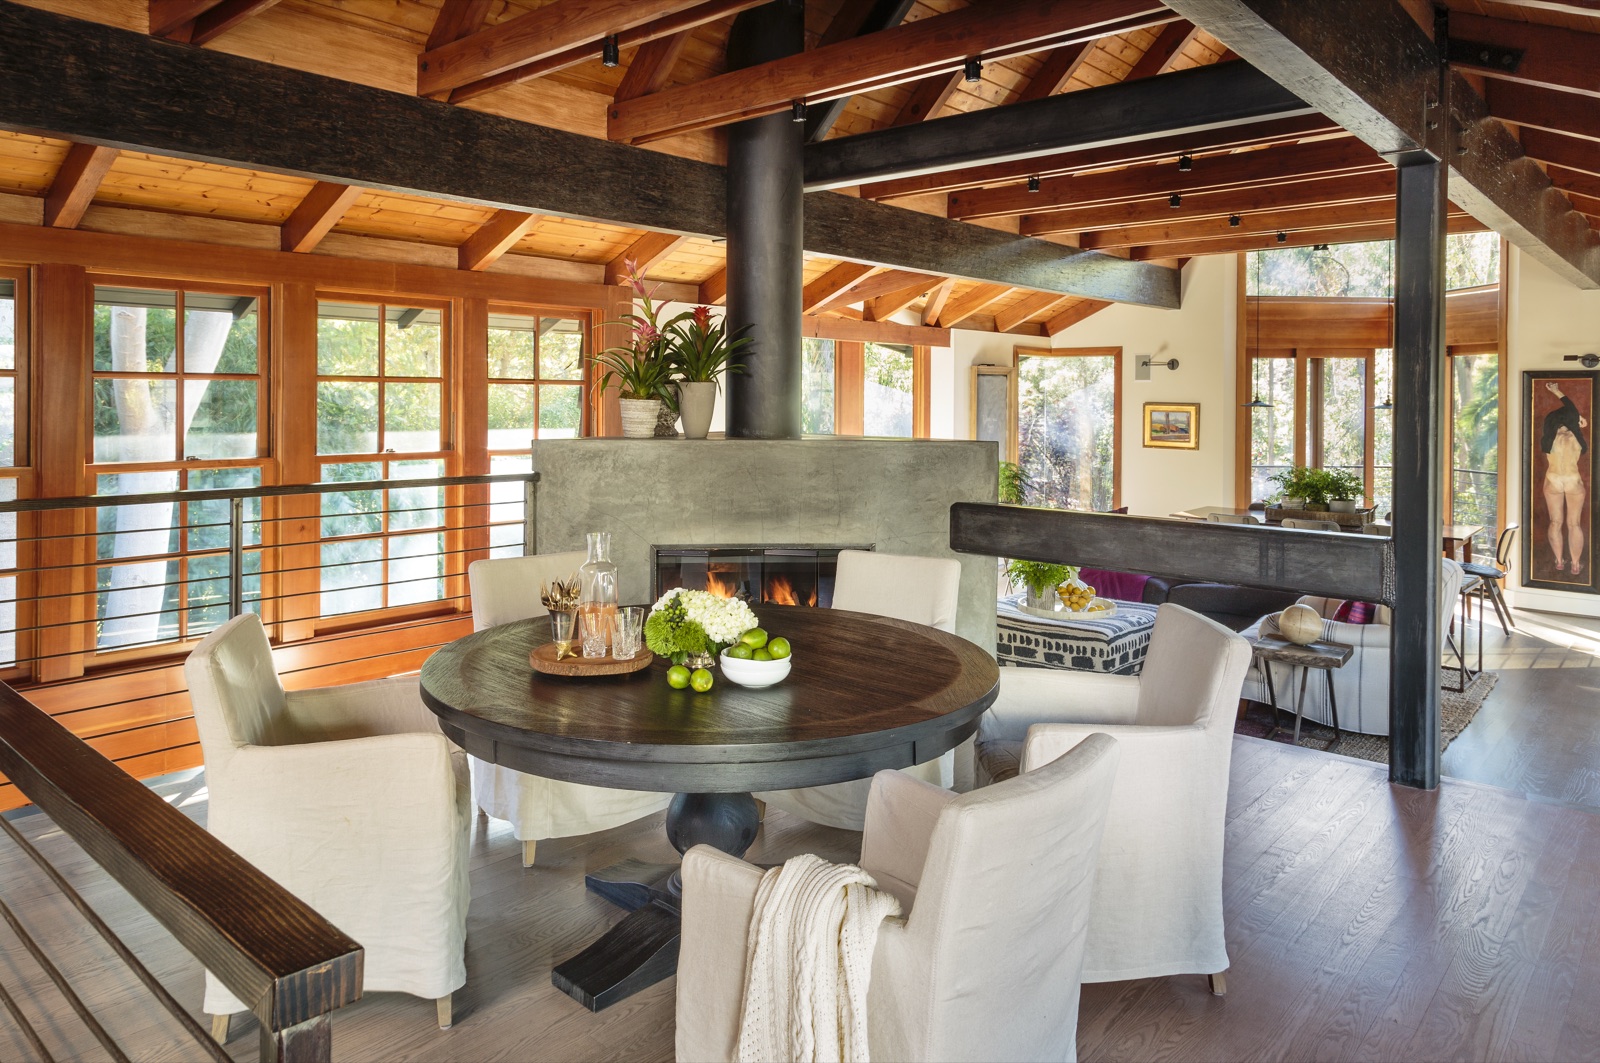
Brentwood Layton Drive round dining nook with custom blackened-steel double-sided fireplace surround, exposed timber ceiling, banquette and cable-rail walkway. Custom residence by ESRL Development.
Fig. 10 · Dining nookBlackened-steel double-sided fireplaceCustom hearth surround
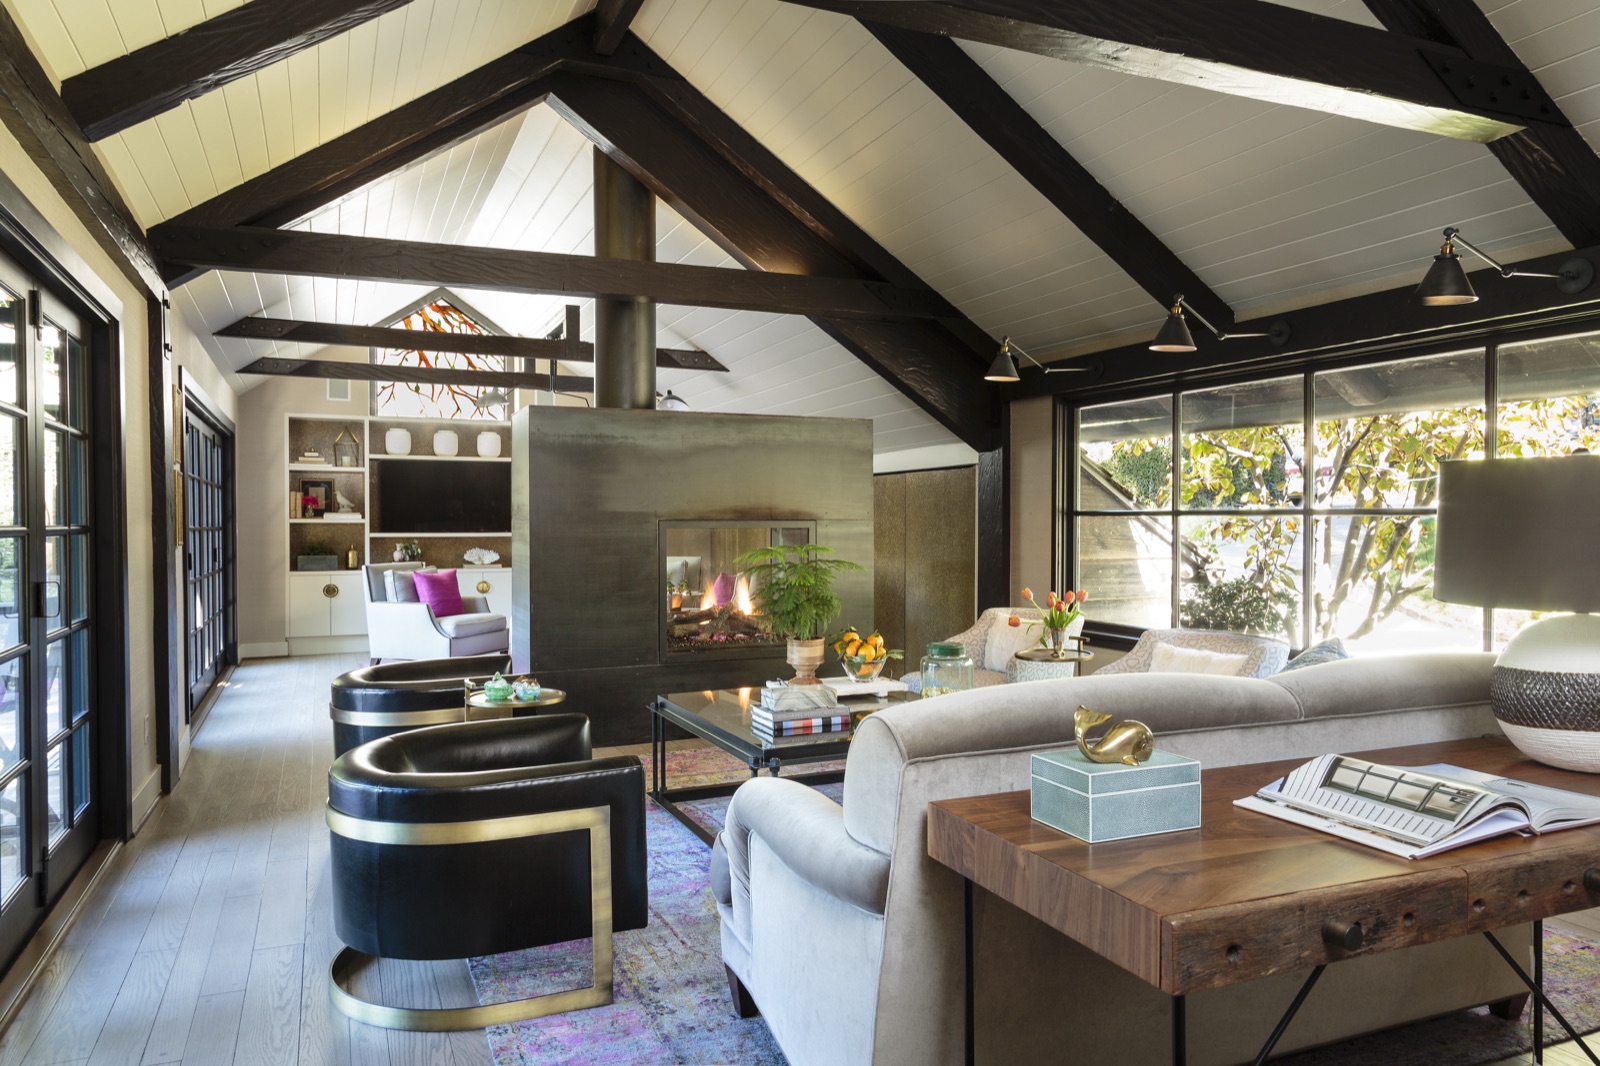
Cathedral-ceiling living room in the Brentwood Layton Drive residence, dark exposed beams, blackened-steel central fireplace, walnut writing desk, deep velvet club chairs with brass detailing. ESRL Development.
Fig. 11 · Living roomCathedral beams · blackened-steel hearthCenterpiece of the addition
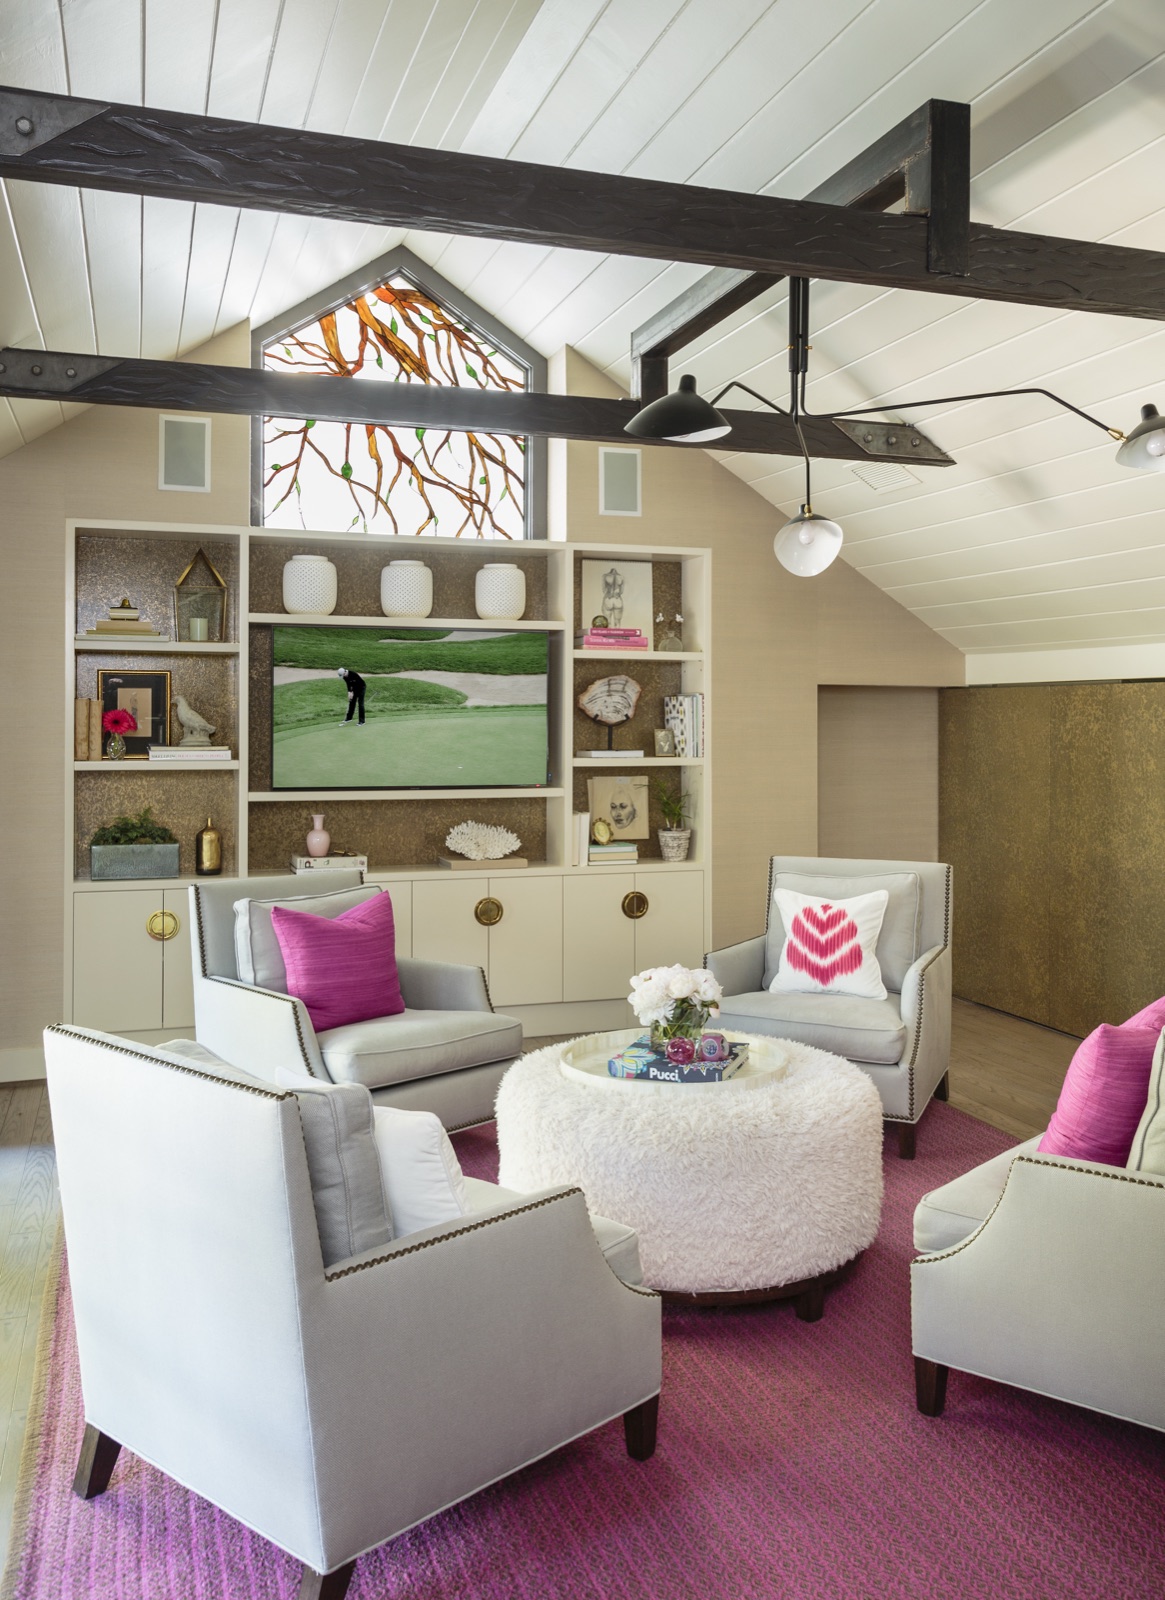
Upstairs loft sitting room with vaulted shiplap ceiling, dark exposed beams, gable-window built-ins and custom millwork. Brentwood Layton Drive residence by ESRL Development.
Fig. 12 · LoftVaulted shiplap · custom built-insUpstairs sitting room
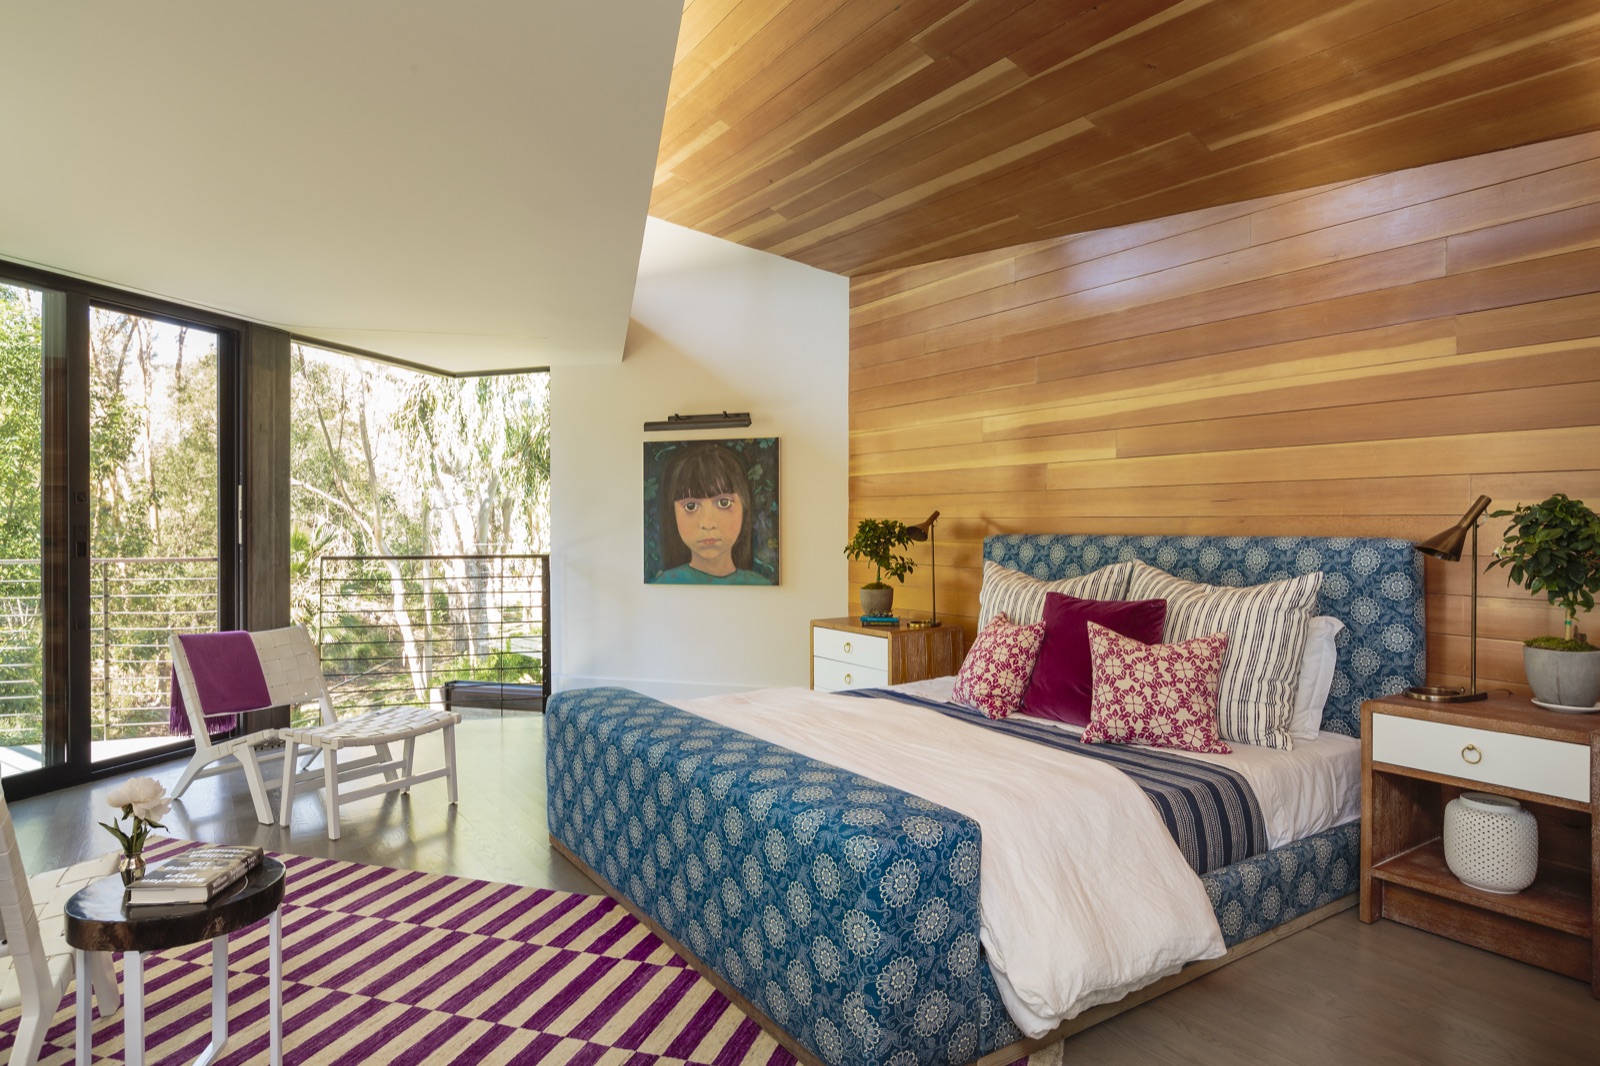
Master bedroom in the Brentwood Layton Drive residence, full cedar plank accent wall and ceiling, custom upholstered bed, floor-to-ceiling glass opening to a private balcony. ESRL Development.
Fig. 13 · Master bedroomCedar plank wall + ceiling · canyon glassMaster suite
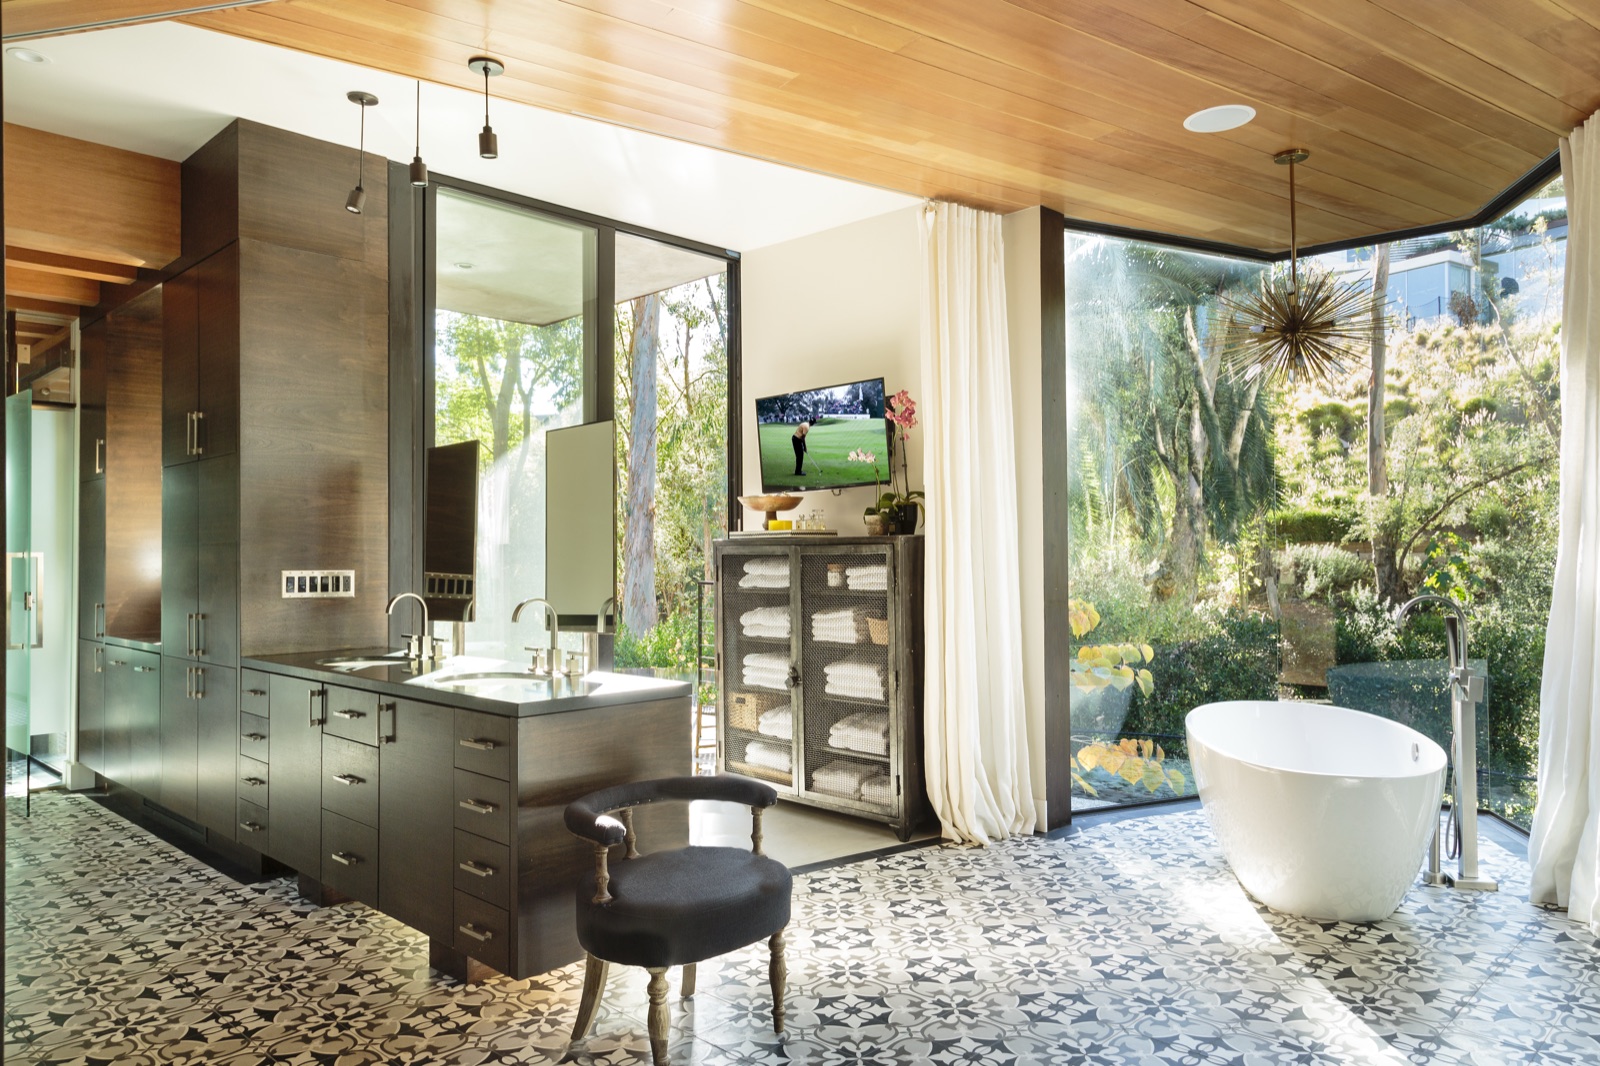
Master bathroom in the Brentwood Layton Drive residence, patterned cement-tile floor, freestanding sculptural soaking tub, full-height glass to a private walled garden, dark-stained double vanity and cedar ceiling. ESRL Development.
Fig. 14 · Master bathCement-tile floor · sculptural tub · garden glassPrivate wing
Library and bar in the Brentwood Layton Drive residence, leaded-glass windows, oak wainscot, leather club chairs, custom mirrored bar with brass rail. ESRL Development.
Fig. 15 · Library & barLeaded glass · oak wainscot · mirrored barOriginal house, restored
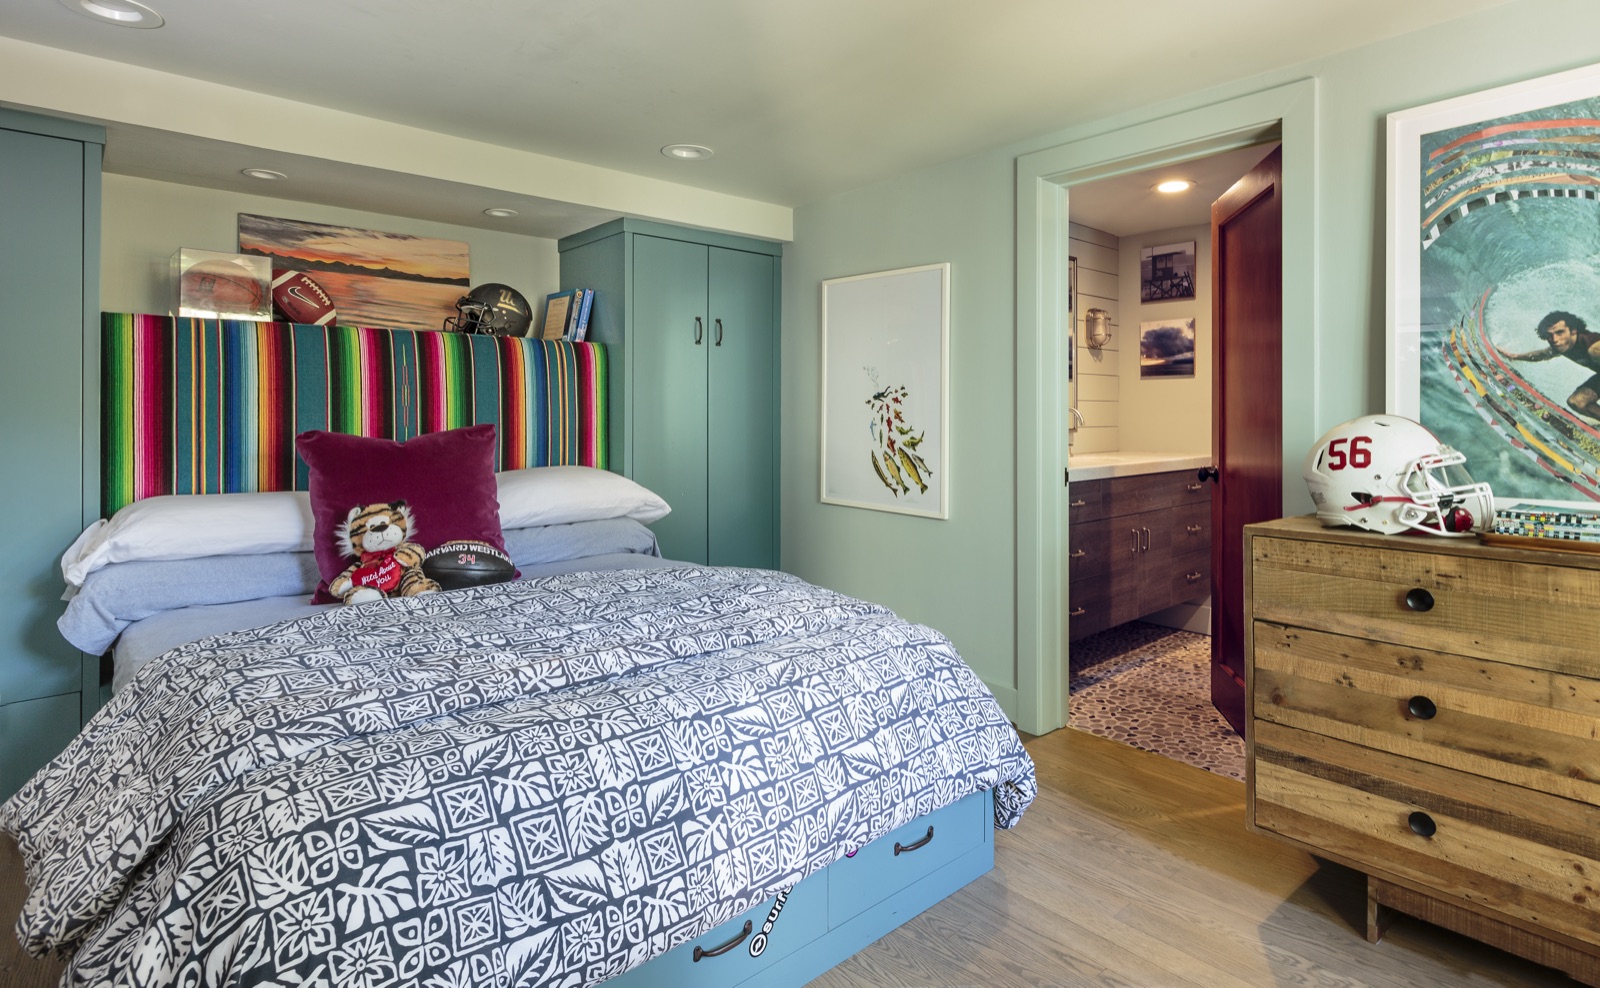
Guest bedroom with floor-to-ceiling custom teal millwork, integrated wardrobe doors and built-in bed, en-suite bath beyond. Brentwood Layton Drive residence by ESRL Development.
Fig. 16 · Guest bedroomFloor-to-ceiling custom millwork · en-suiteBuilt-in wardrobe
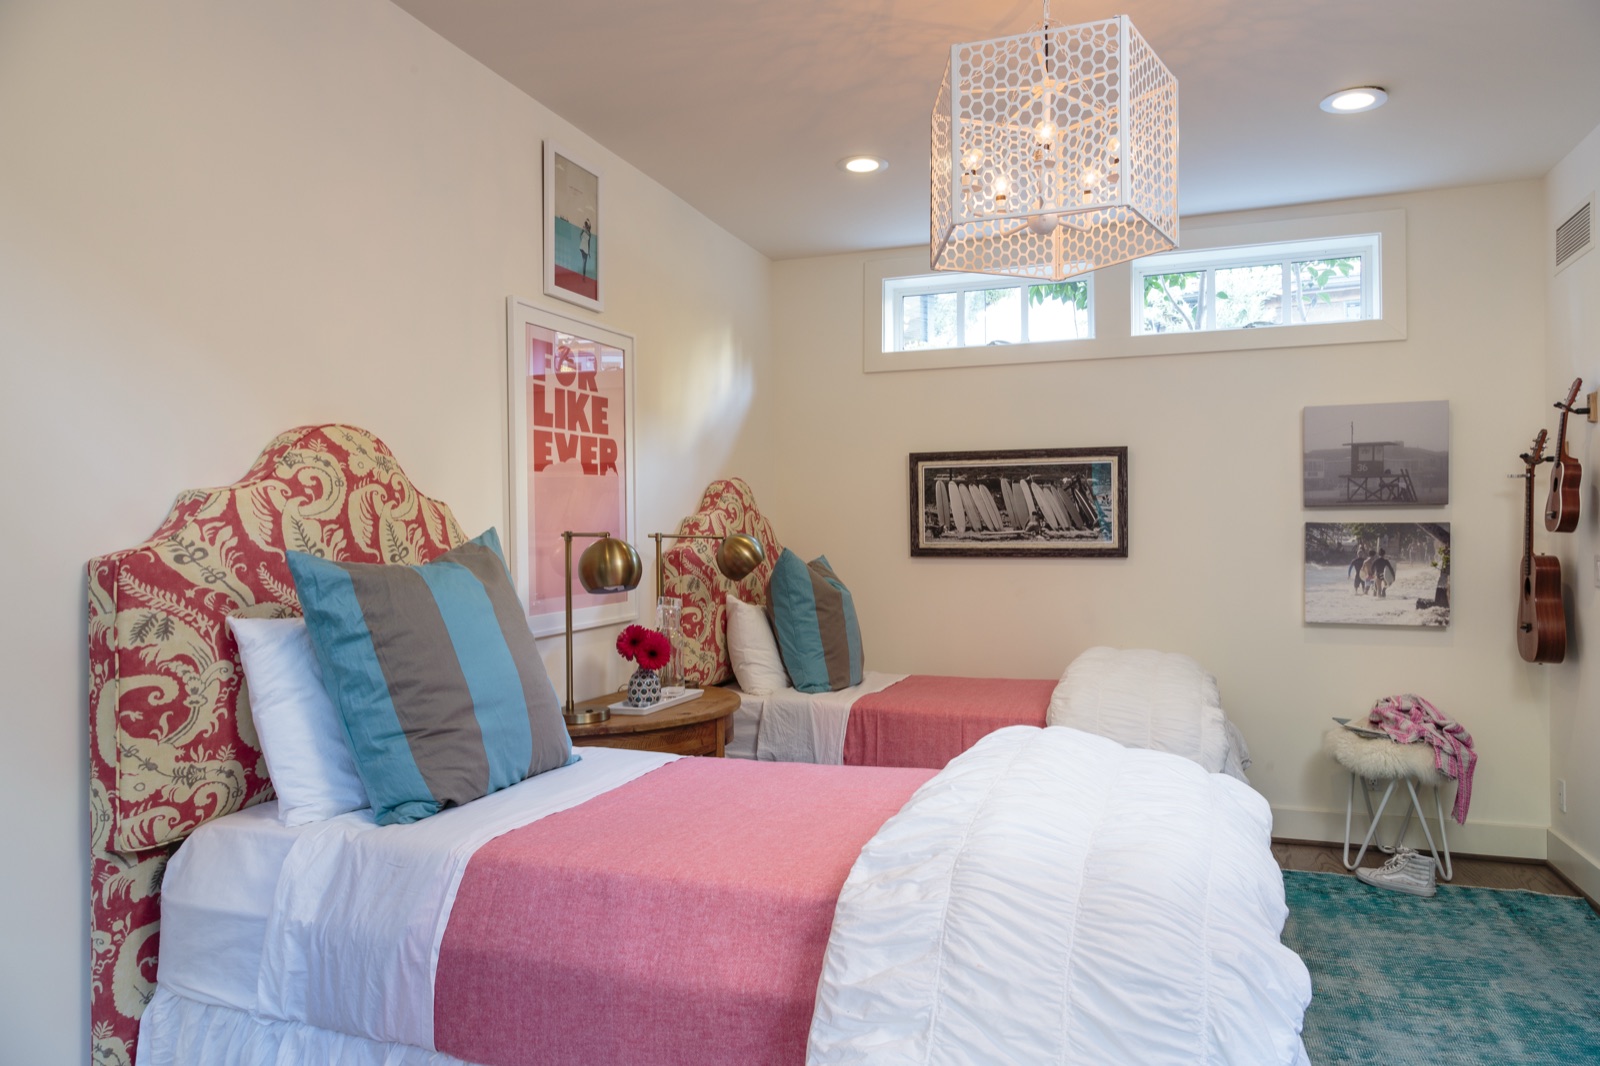
Twin-bed guest room in the Brentwood Layton Drive residence, paisley upholstered headboards, custom chandelier, clerestory windows under a soft white ceiling. ESRL Development.
Fig. 17 · Guest roomCustom upholstered headboards · clerestoryTwin guest suite
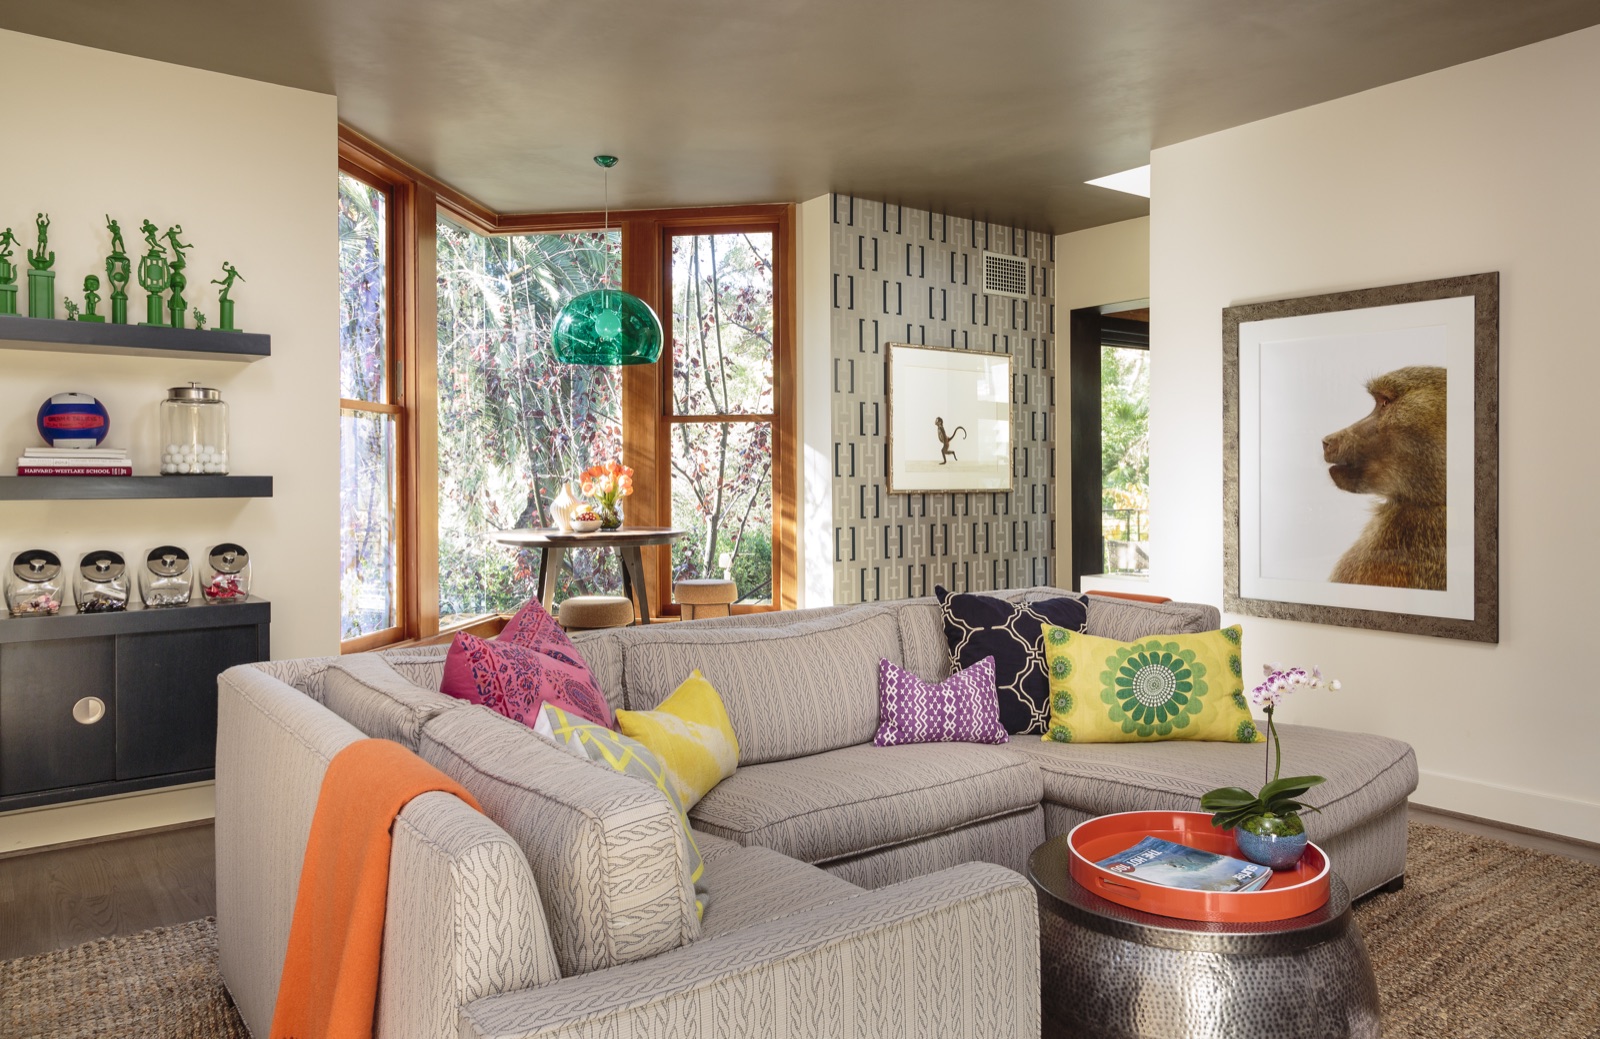
Upstairs family lounge with bronzed plaster ceiling, custom bay window, floating walnut shelving and L-shaped sectional. Brentwood Layton Drive residence by ESRL Development.
Fig. 18 · Family loungeBronzed plaster ceiling · custom bayUpstairs gathering room
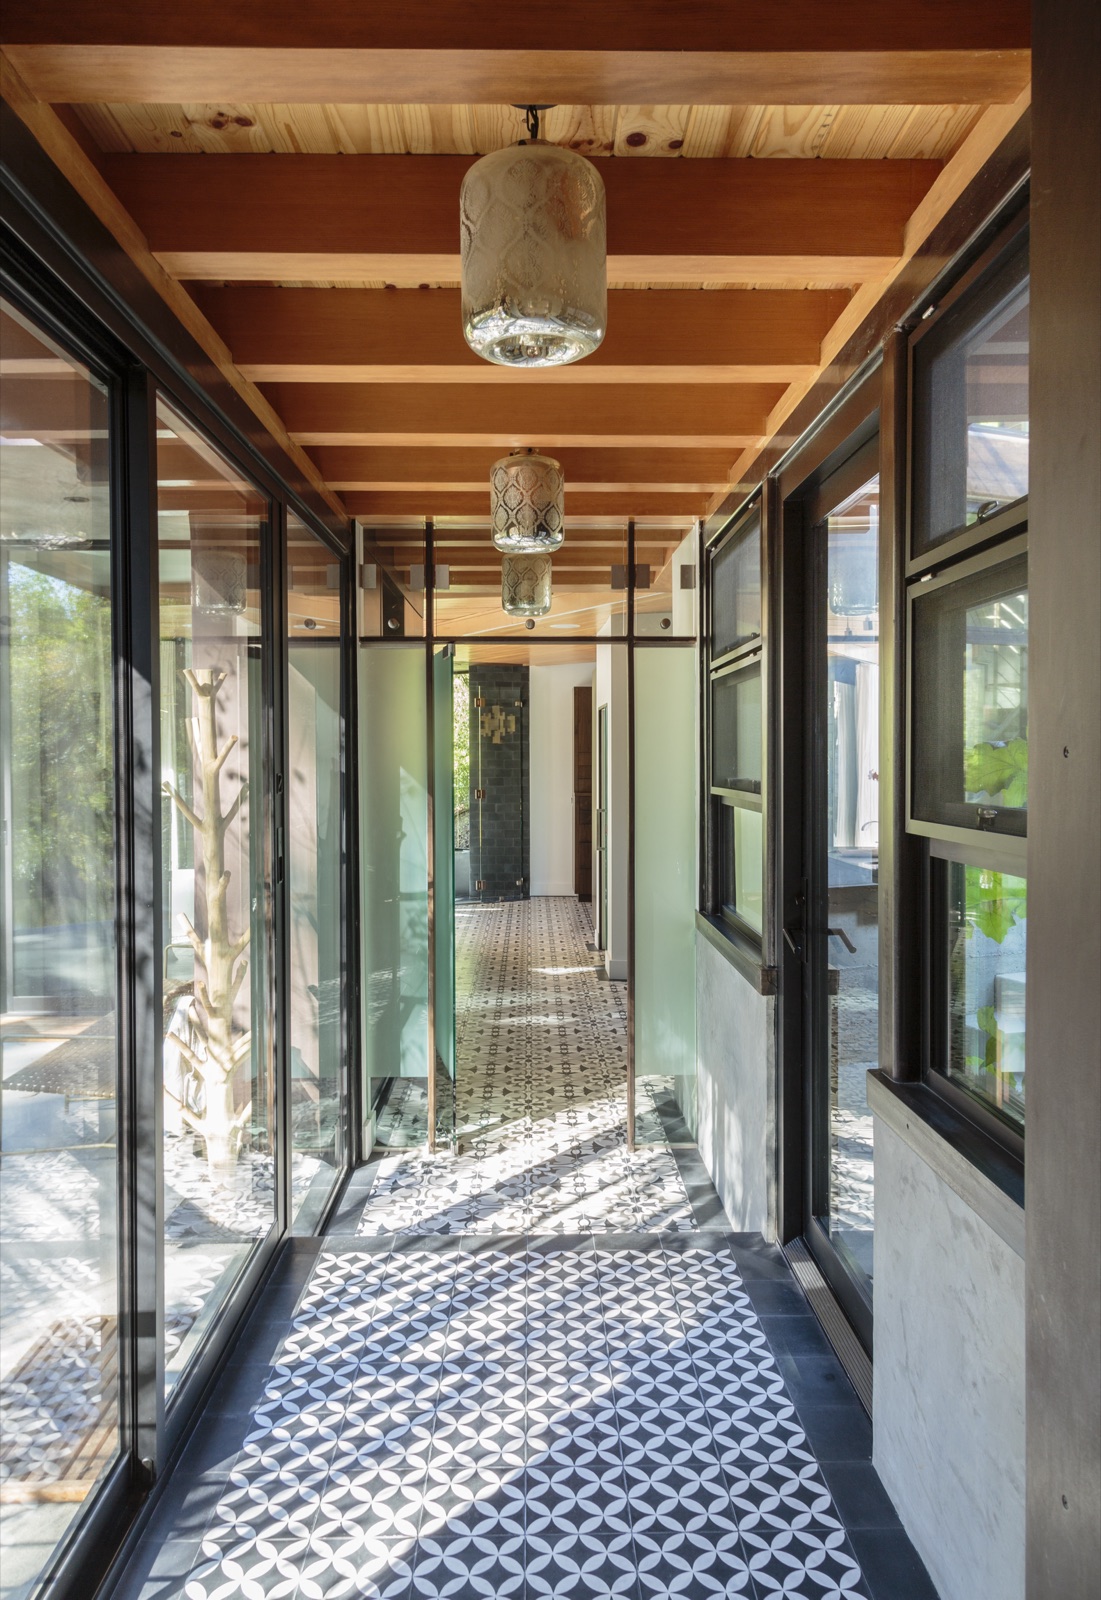
Glass-walled gallery hallway connecting the addition to the original house, patterned cement-tile floor, exposed cedar beam ceiling, blackened-steel windows on both sides. Brentwood Layton Drive residence, ESRL Development.
Fig. 19 · Glass gallerySteel-and-glass connector · cement-tile floorAddition to original
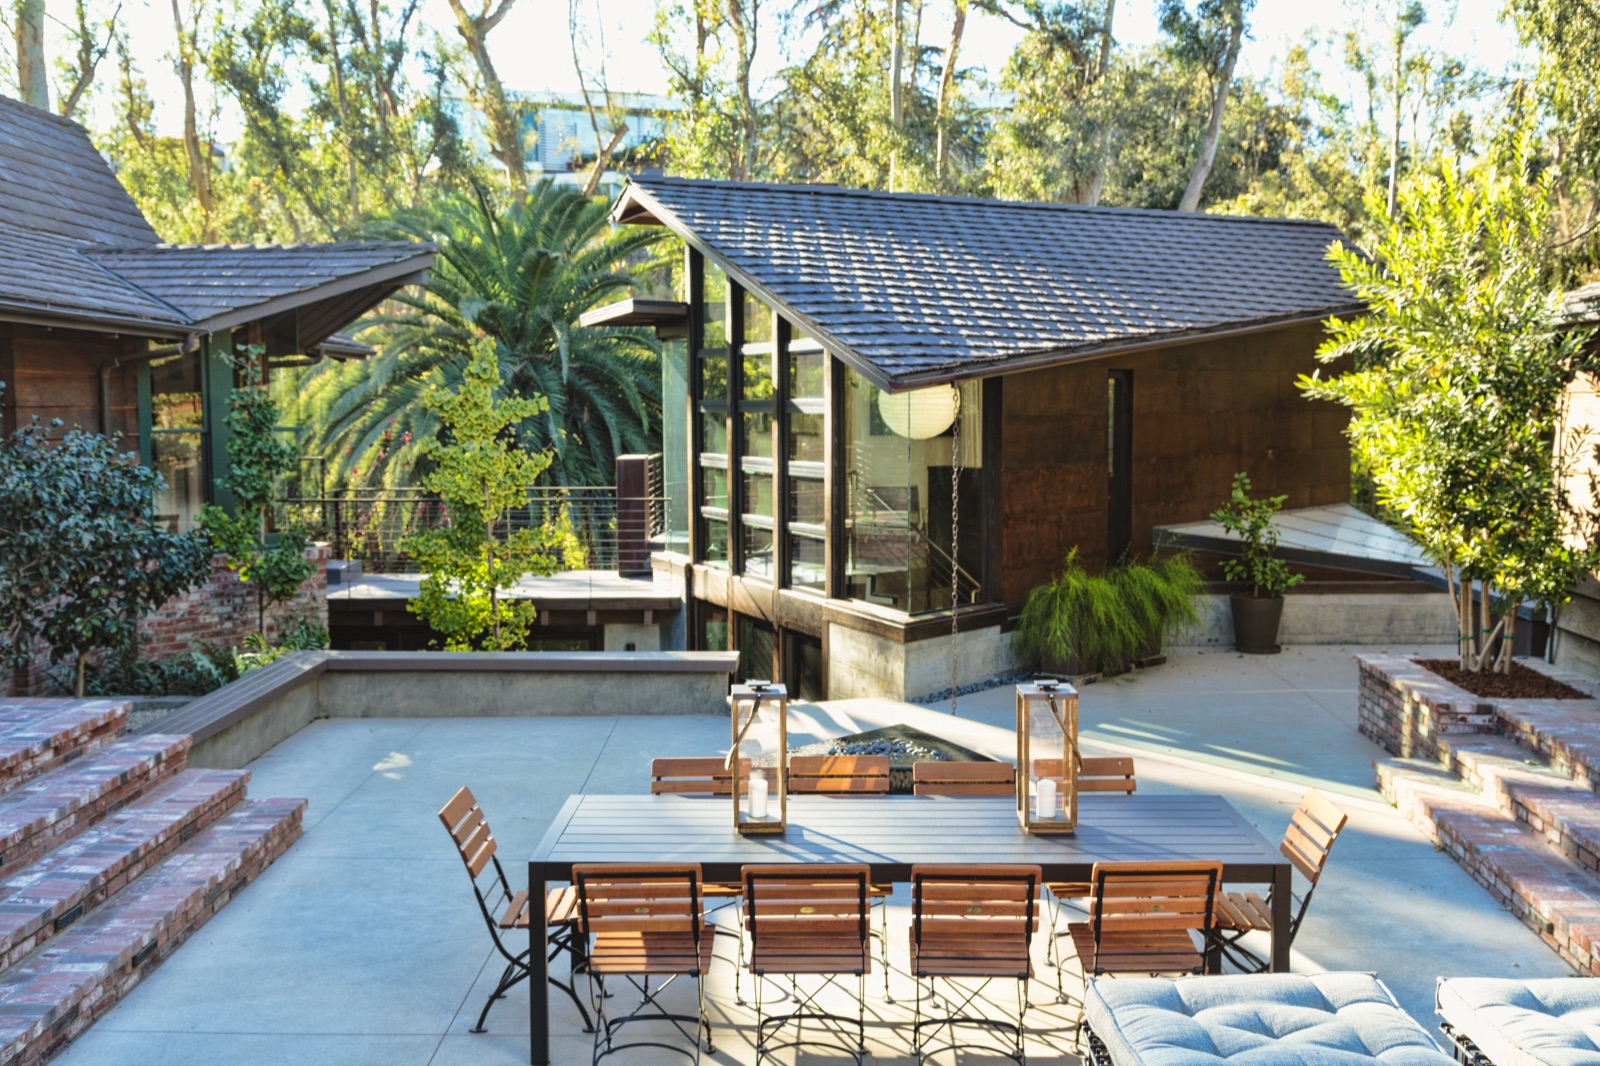
Brick-paved courtyard between the original cedar wing and the new glass-and-steel pavilion in the Brentwood Layton Drive residence, alfresco dining for ten, hand-laid brick, walled garden, mature canyon trees. ESRL Development.
Fig. 20 · CourtyardHand-laid brick · alfresco for tenBetween the wings
Asher has a wealth of full-service construction knowledge, runs a professional crew of skilled sub-contractors, and implements designs seamlessly, beautifully and of high quality. I'm only as good as my contractor.
ReviewKathryn Waltzer · Interior Designer · 4,000 SF whole-home remodel
The glass pavilion, the steel windows, the brick courtyard, these were built by my own hands, on site, one piece at a time. A house like this isn't a product. It's a record of a year of careful days.
Principal noteAsher Louk · ESRL Development · Layton Drive, Brentwood
Project 02 · Pacific Palisades, CA

Pacific Palisades
855 Jacon Way Beach House.

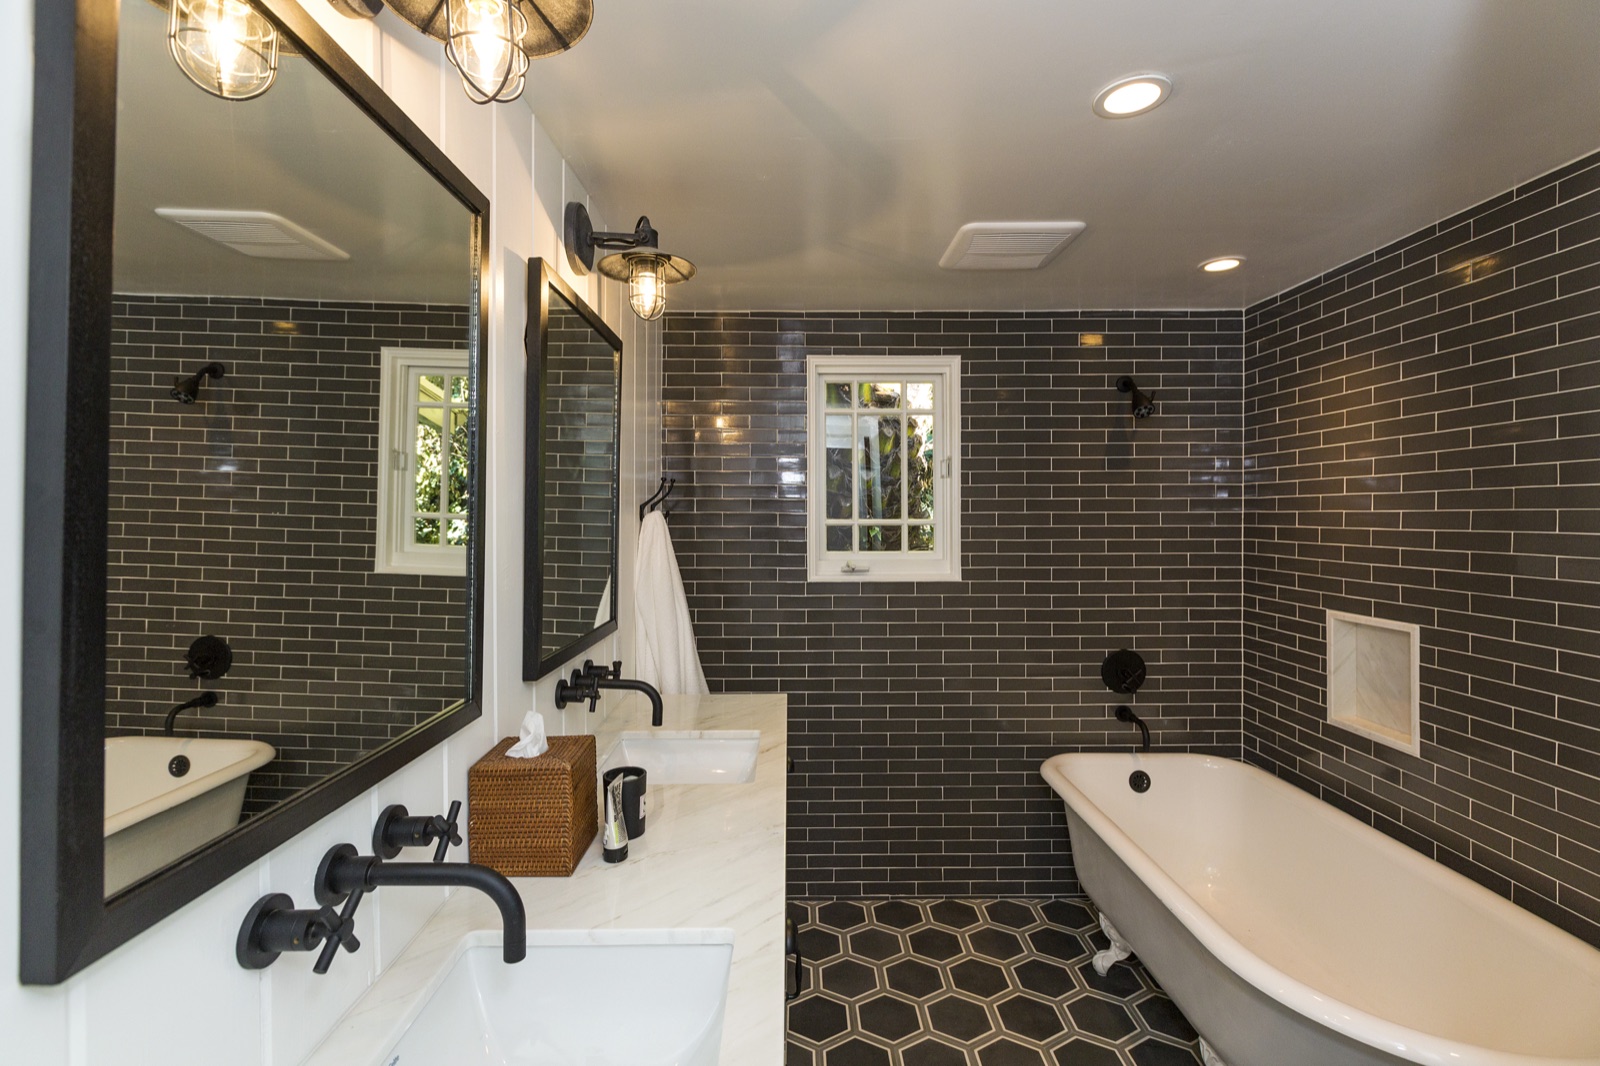
A 3,000-square-foot whole-home remodel of a single-story California beach cottage at 855 Jacon Way, minutes from the Pacific Coast Highway and the sand. Restored board-and-batten siding and a replanted drought-tolerant front garden outside. Inside: a flowing kitchen-living-dining great room anchored on a double-sided painted-brick fireplace, vaulted shiplap ceiling carved with skylights, exposed rough-hewn beams and a hand-set Calacatta marble waterfall island. A master suite under an exposed-beam ceiling with a wall of custom floor-to-ceiling wardrobe millwork. A master bath built around a cast-iron clawfoot tub against dark subway tile on a hex-tile floor. Guest bedrooms with vaulted ceilings and built-ins. A coastal-cottage powder room with a vintage pedestal sink and patterned cement-tile floor. Out back: a hot-tub spa set into a wood deck, a hand-laid brick patio with banded inlay, an outdoor dining cabana and a stainless built-in barbecue, tucked into the canyon greenery on the Palisades hillside.

Location855 Jacon Way · Pacific Palisades, CA 90272
ScopeWhole-home remodel · interior & exterior
Size3,000 SF · 4 bed · 3 bath
StyleCalifornia Beach Cottage
SignatureDouble-sided painted-brick fireplace · clawfoot master bath
FloorsWide-plank white oak
OutdoorHot-tub spa · brick patio · dining cabana
ProximityMinutes to Pacific Coast Highway & the beach
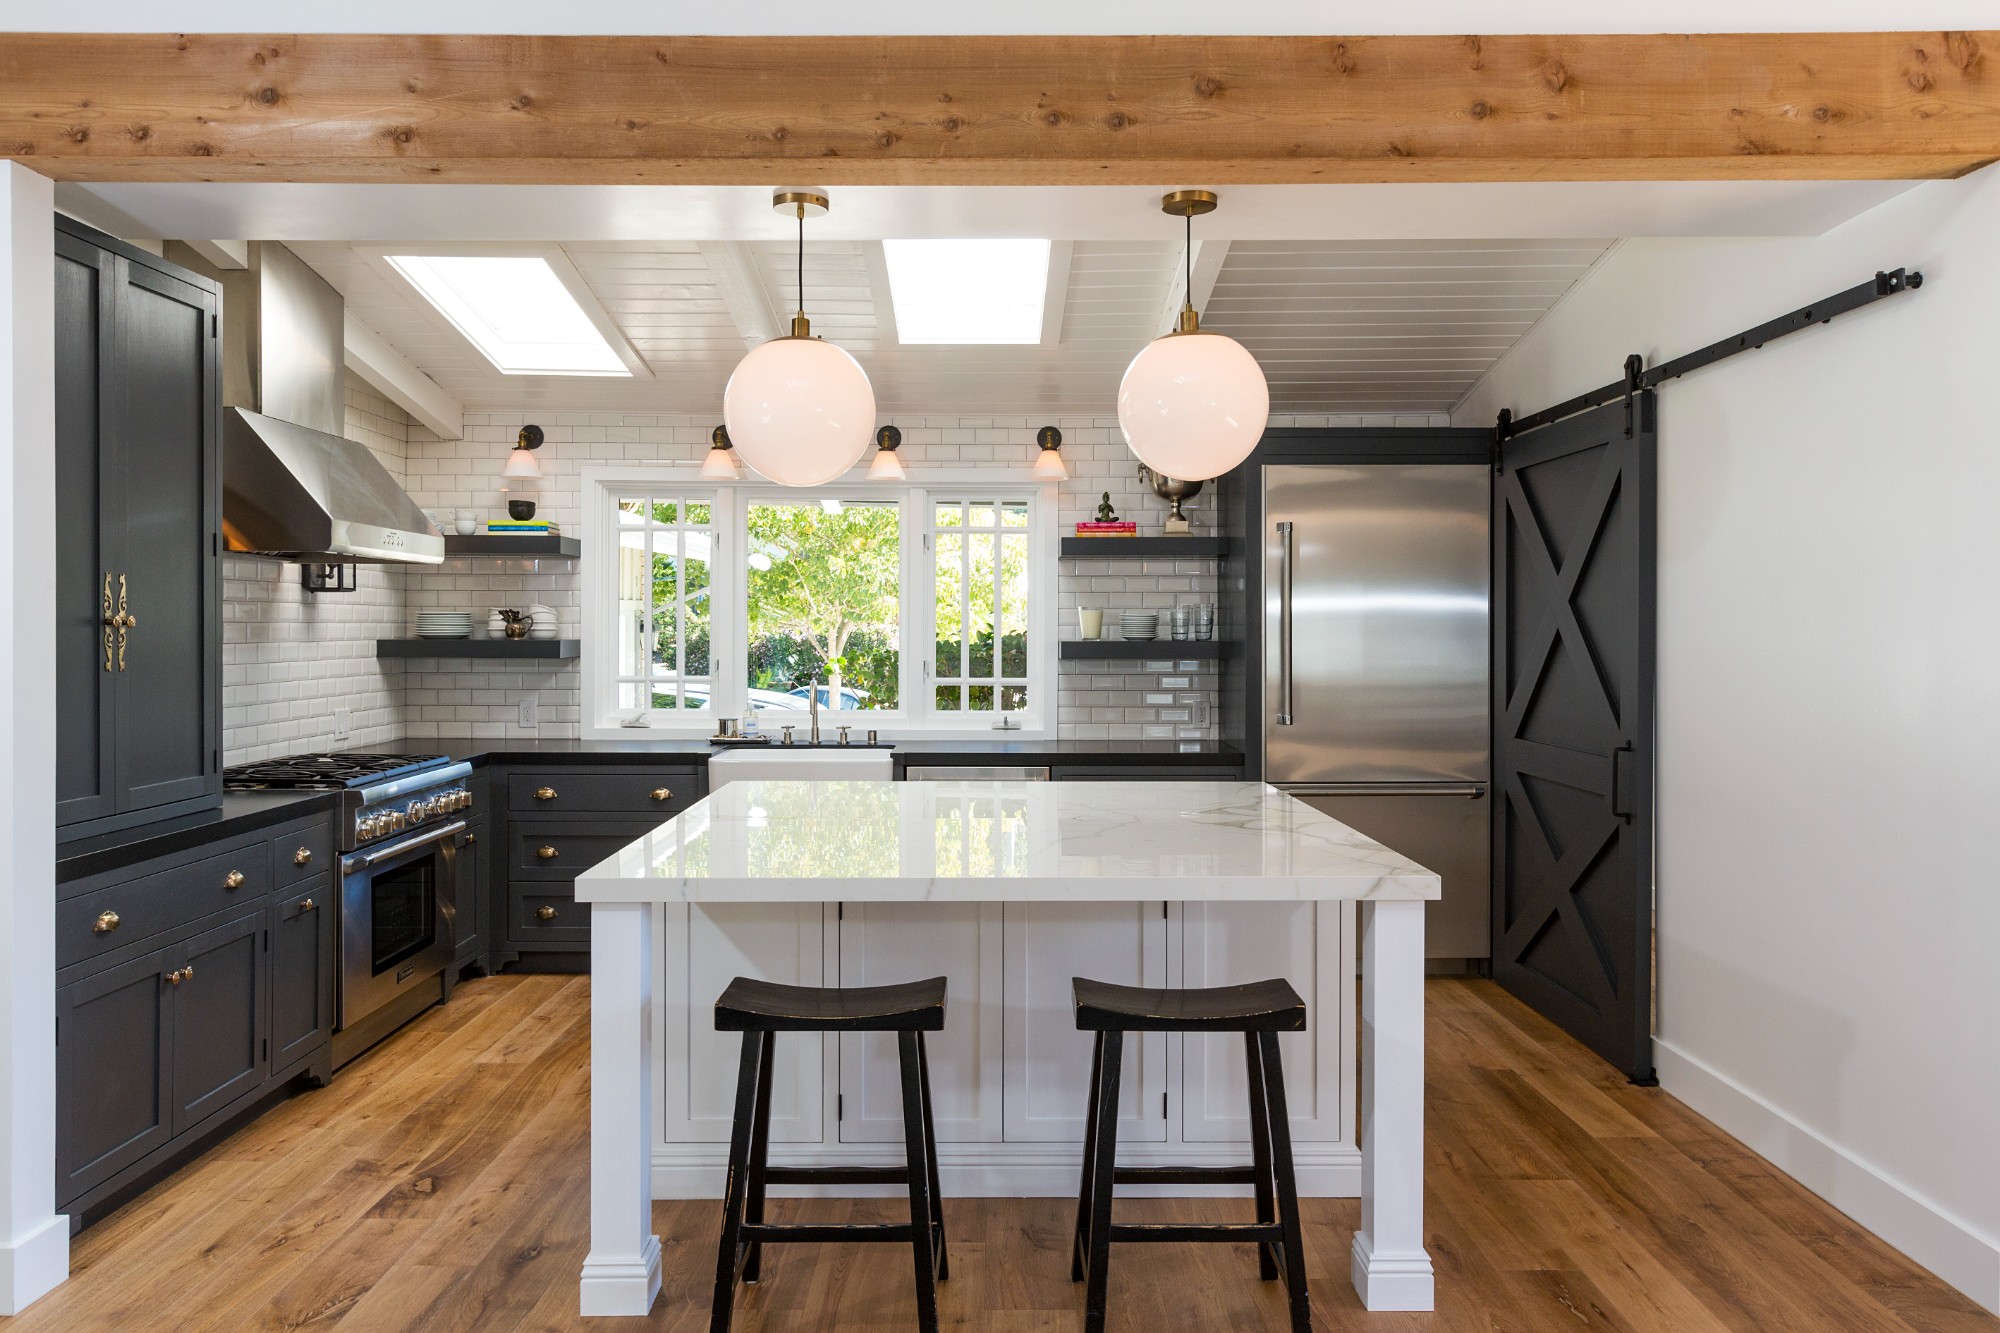
Pacific Palisades beach house kitchen remodel by ESRL Development, charcoal shaker cabinetry with brass cup pulls, Calacatta marble waterfall island, white subway tile backsplash, sliding barn door, skylit vaulted ceiling, exposed wood beam.
Fig. 01 · KitchenCalacatta marble waterfall · charcoal shaker · barn doorPacific Palisades
Beach house kitchen alternate angle, apron-front farmhouse sink, bridge faucet, brass cup pulls, dual skylights overhead, white globe pendants. Pacific Palisades.
Fig. 02 · Kitchen alternateApron-front sink · skylights overheadBrass cup pulls
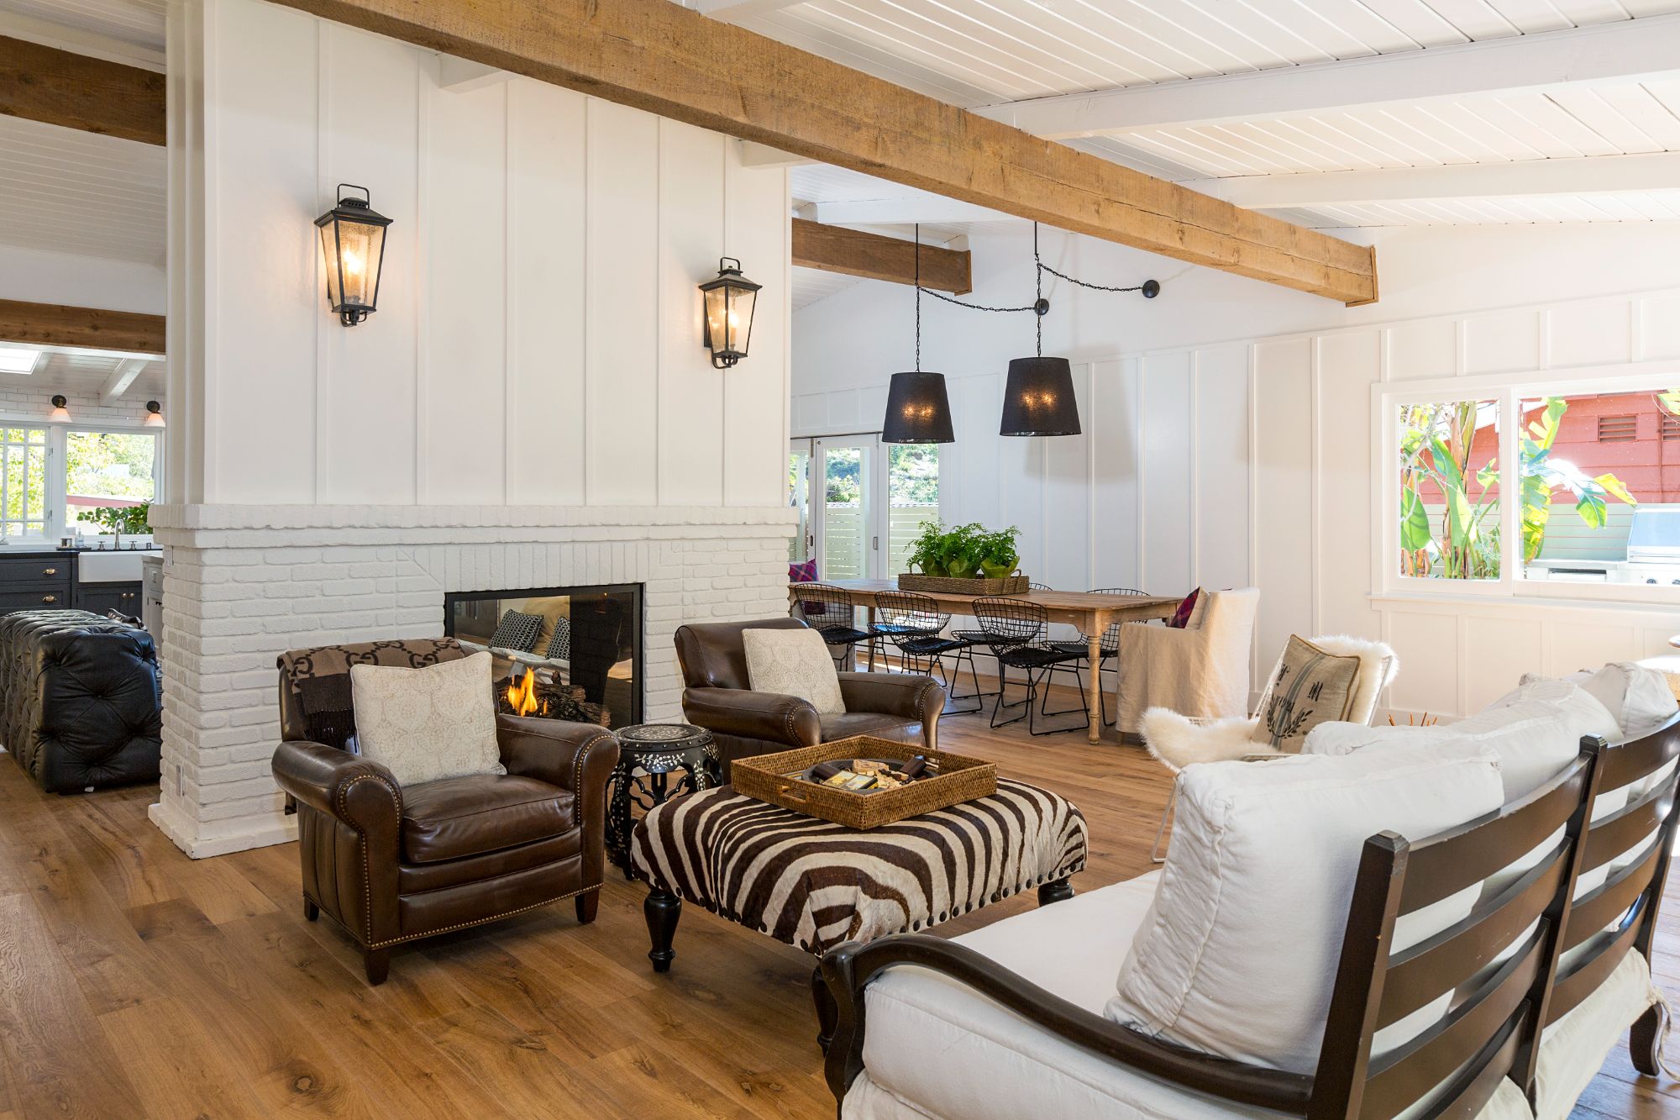
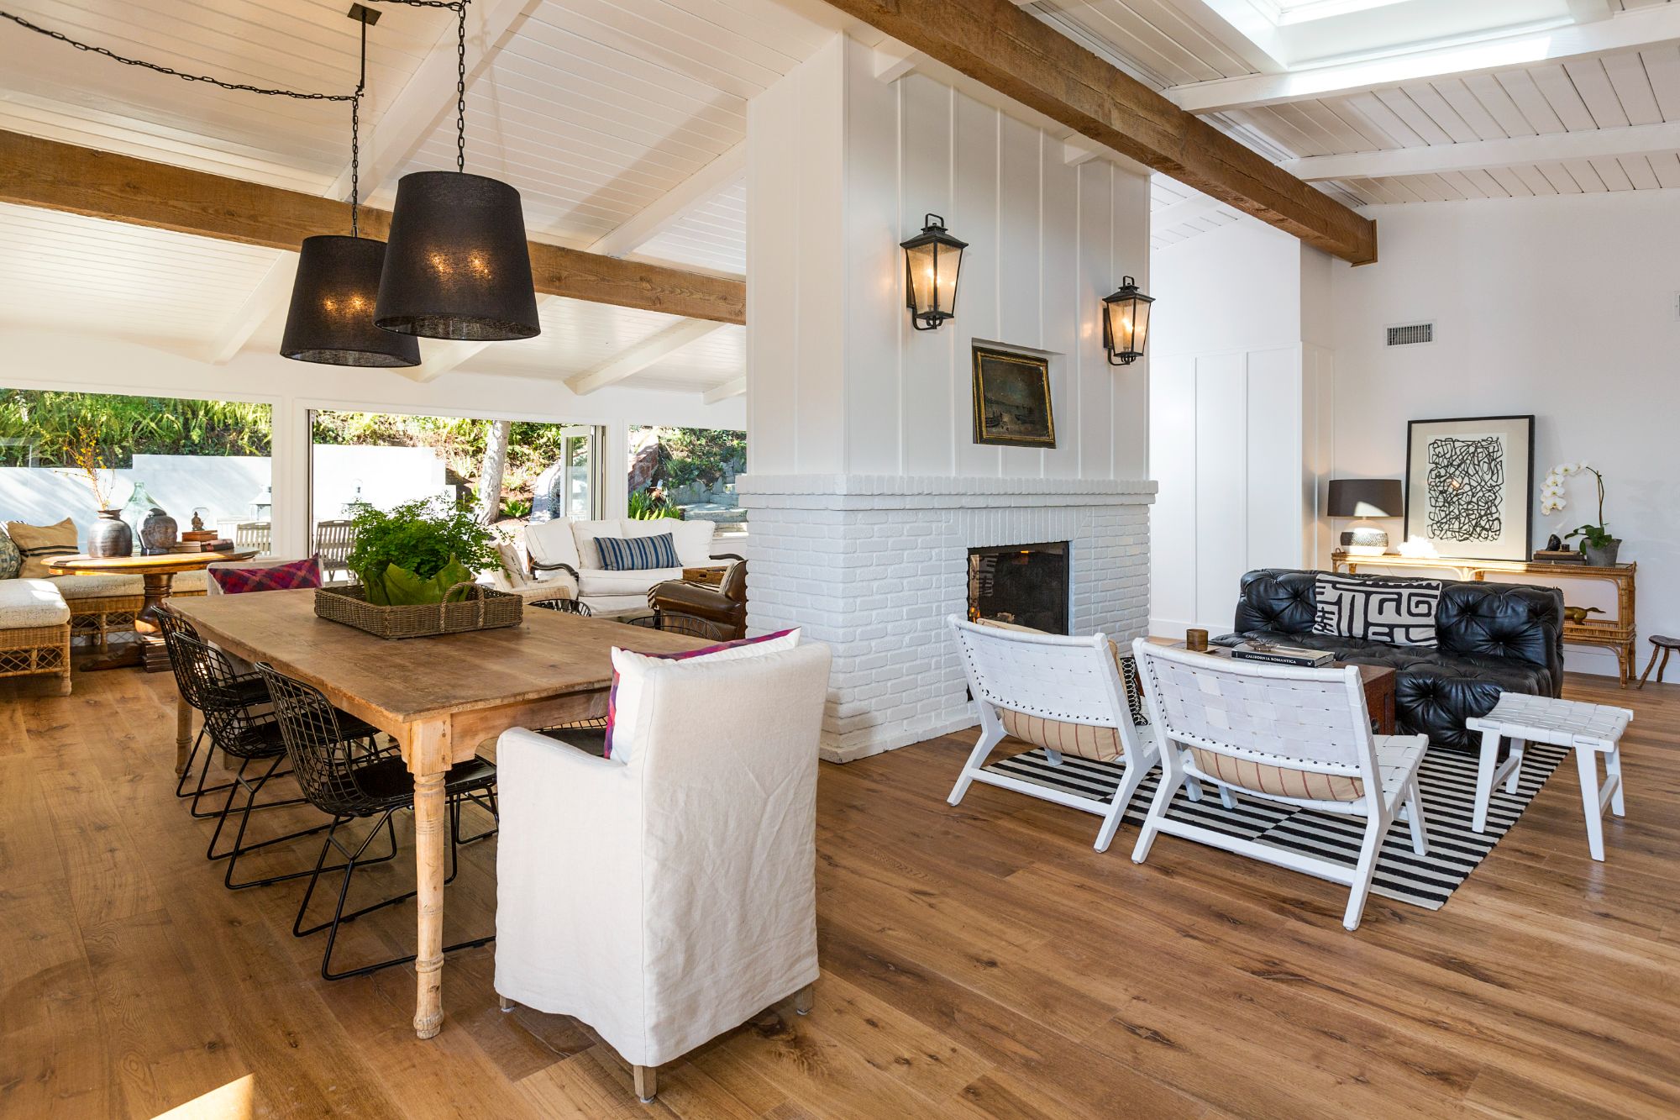
Great room with double-sided painted-brick fireplace, vintage lantern sconces, leather club chairs, zebra ottoman, vaulted shiplap ceiling. Pacific Palisades beach house remodel.
Fig. 03 · Great roomDouble-sided painted-brick fireplaceVaulted shiplap ceiling
Pacific Palisades beach house, dining and reading area with the reverse side of the double-sided fireplace, exposed beams, drum pendants, sliders to outdoor patio. ESRL Development.
Fig. 04 · Dining sideReverse of see-through fireplace · sliders to patioWide-plank white oak floors
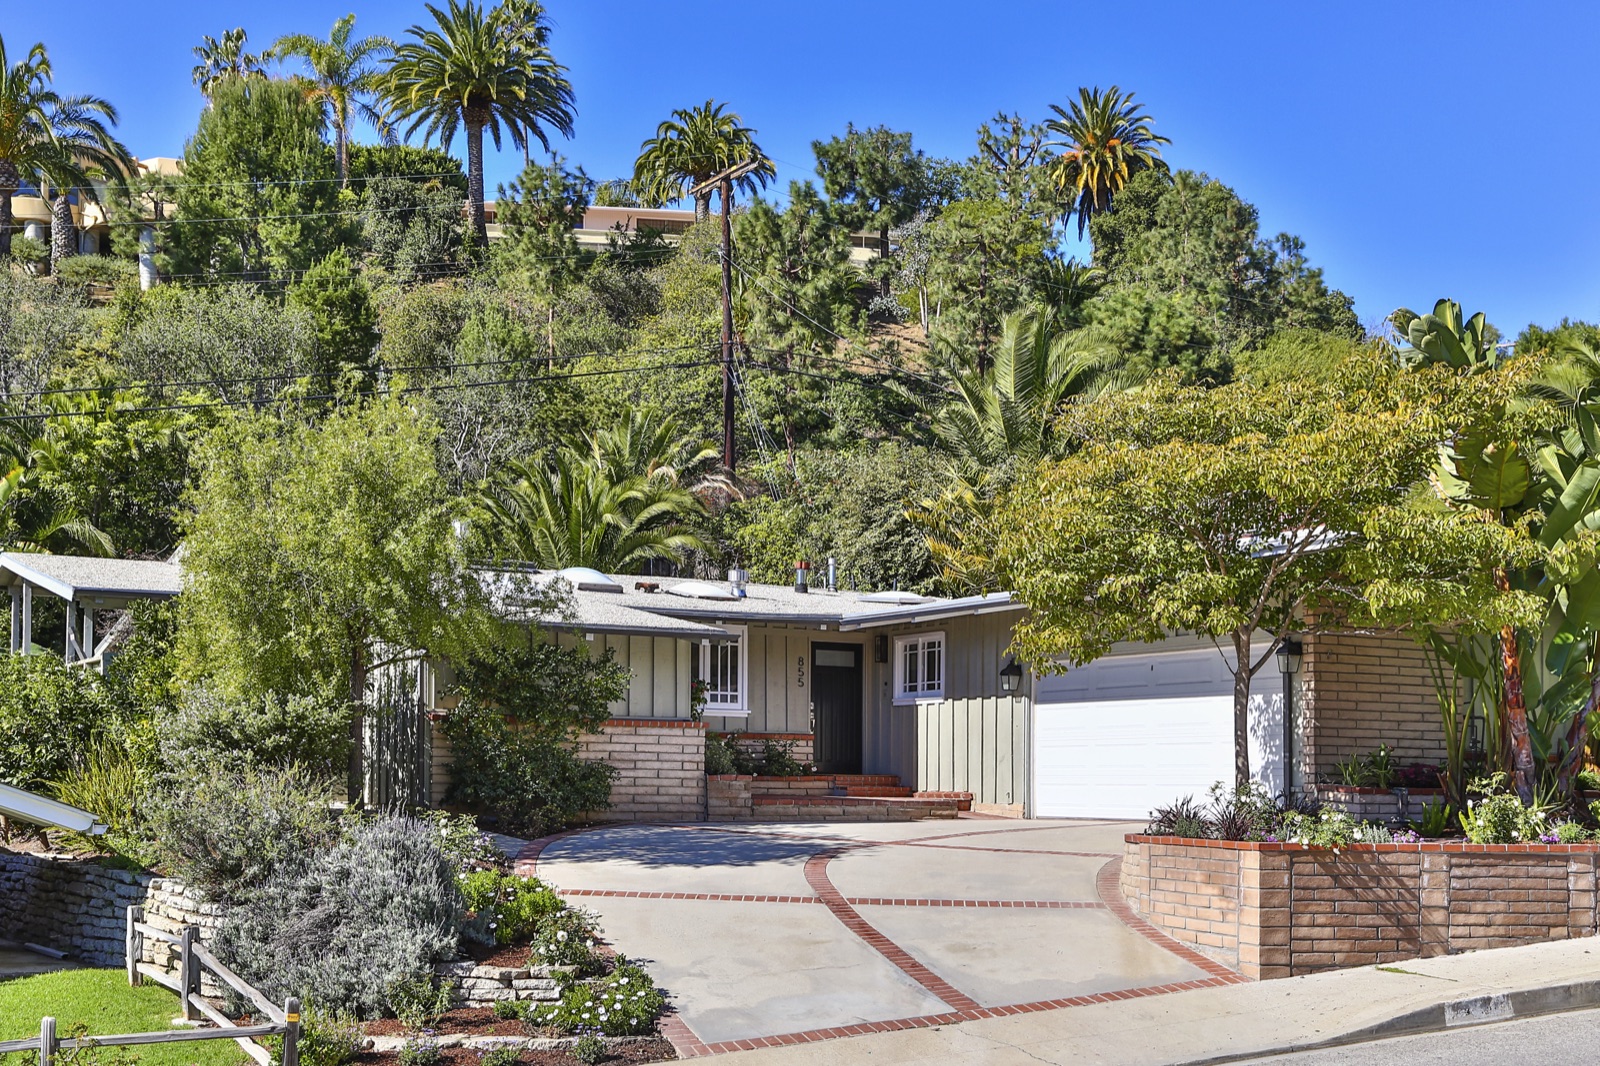
855 Jacon Way Pacific Palisades beach house by ESRL Development, front elevation of the single-story California cottage with restored board-and-batten siding, brick-edged concrete driveway, two-car garage, mature palms and the Palisades hillside rising behind.
Fig. 05 · Front elevationRestored board-and-batten · brick-edged drivewayPacific Palisades hillside
855 Jacon Way Pacific Palisades, drought-tolerant front garden with succulents, ornamental grasses, white roses and a brick-and-mulch path under a courtyard tree leading to the entry. Coastal landscape remodel by ESRL Development.
Fig. 06 · Front gardenDrought-tolerant coastal landscapeBrick-and-mulch entry path
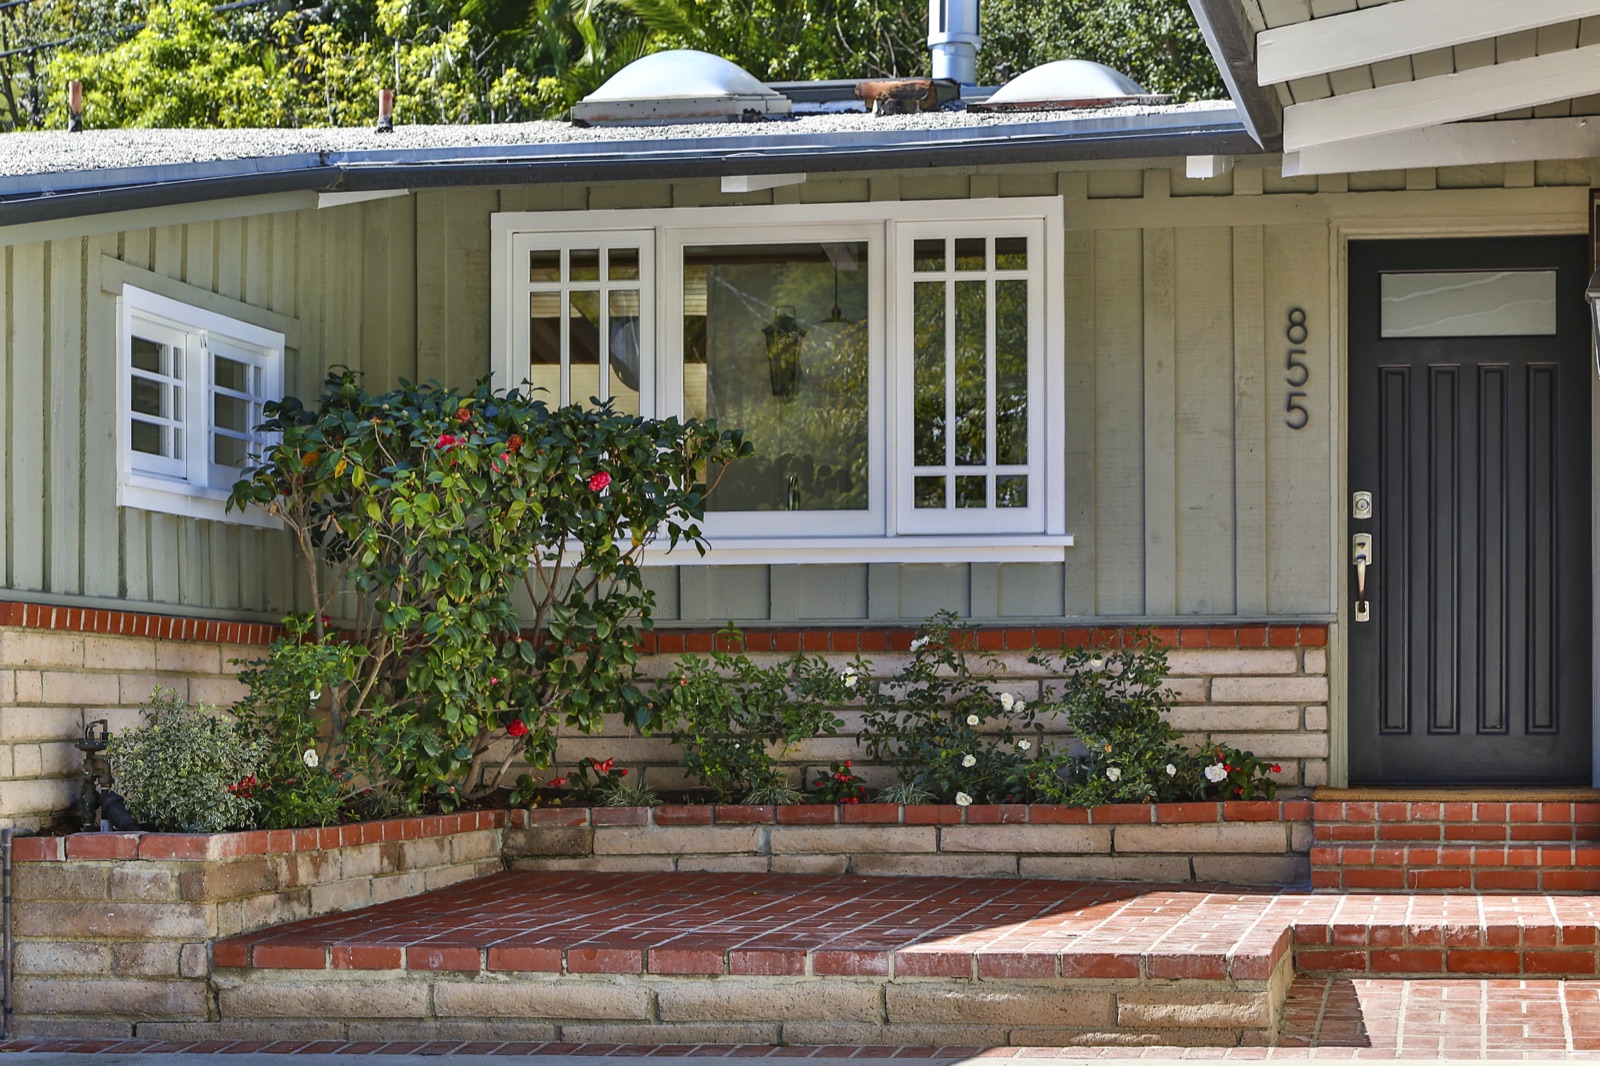
855 Jacon Way Pacific Palisades entry detail, restored board-and-batten siding in soft sage, painted-brick stoop, custom white casement window with divided lites, glass-paneled dark-bronze front door. ESRL Development.
Fig. 07 · Entry detailBoard-and-batten · painted-brick stoopCustom casement window
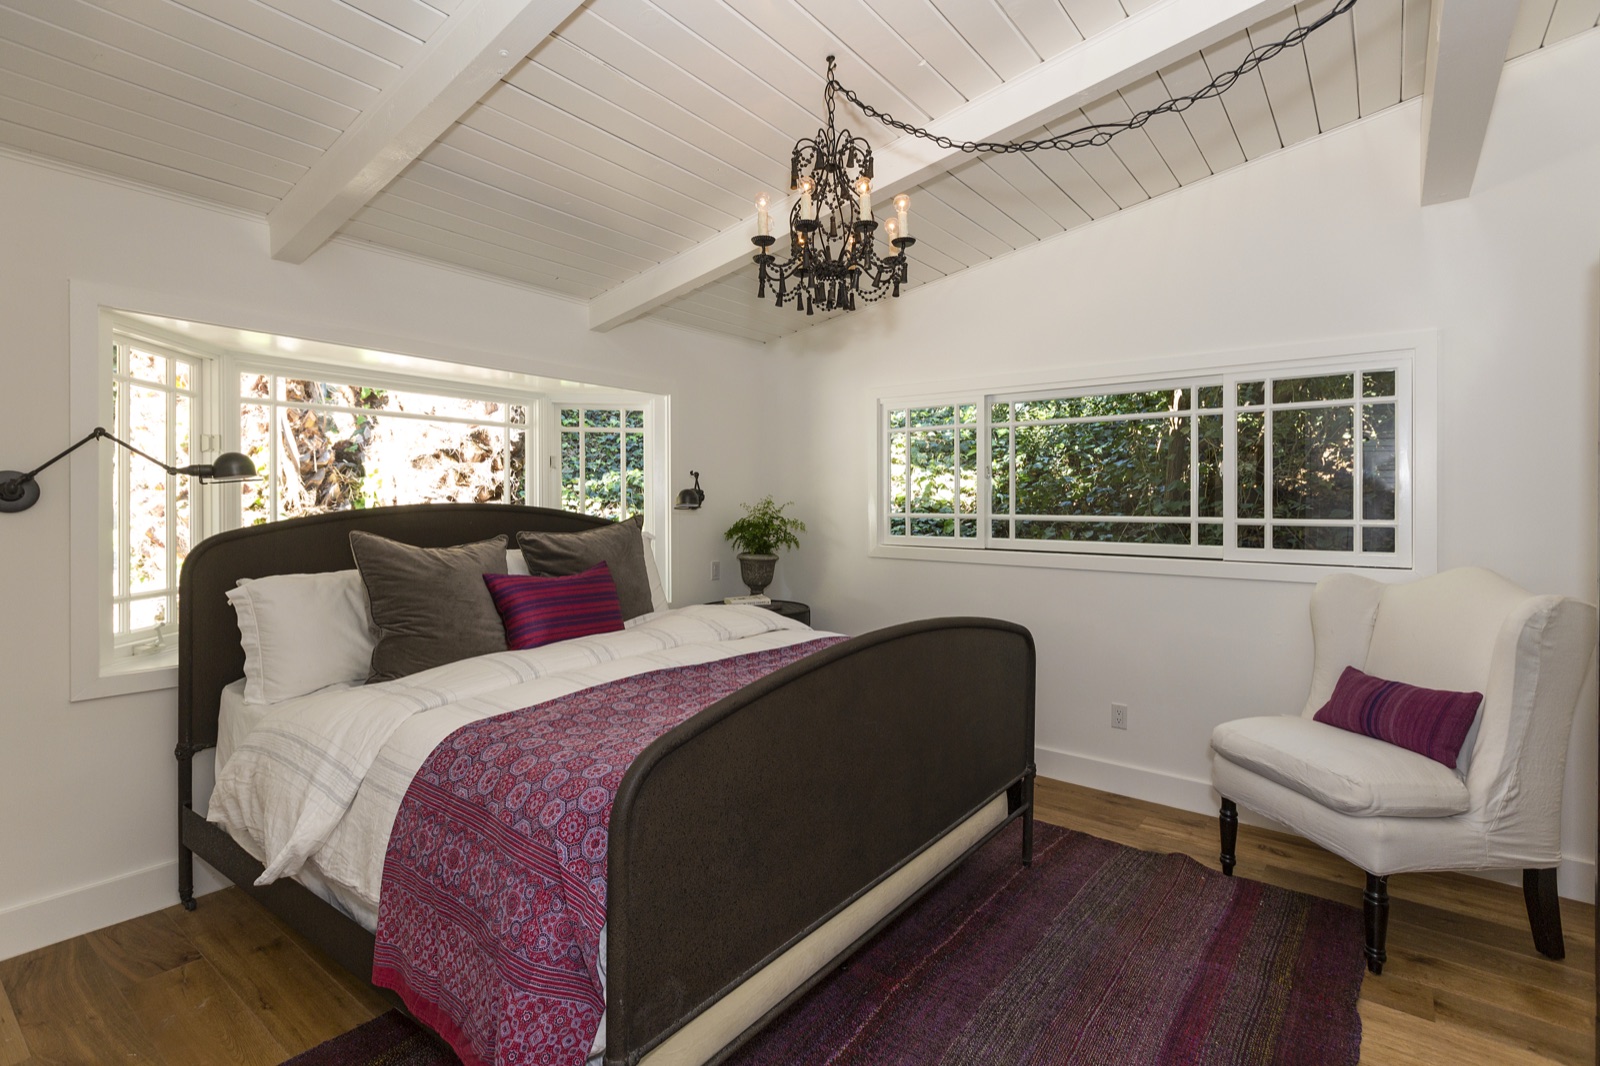
Master bedroom at 855 Jacon Way Pacific Palisades, exposed beam ceiling, wrought-iron chandelier, custom dark-upholstered four-poster bed, layered linens, and a wraparound bay of casement windows opening to the garden. ESRL Development beach house remodel.
Fig. 08 · Master bedroomExposed-beam ceiling · wrought-iron chandelierWraparound casement bay
Master suite at 855 Jacon Way Pacific Palisades, full floor-to-ceiling custom white shaker wardrobe millwork with banded center drawers, antique louvred dressing-room doors, oil-rubbed hardware. Custom built-ins by ESRL Development.
Fig. 09 · Master suiteFloor-to-ceiling custom wardrobe millworkAntique louvred dressing-room doors
Master bathroom at 855 Jacon Way Pacific Palisades, cast-iron clawfoot soaking tub under a steel-cage industrial sconce, black subway-tile walls with white grout, hex-tile floor, marble vanity, framed black mirrors. Coastal master bath remodel by ESRL Development.
Fig. 10 · Master bathCast-iron clawfoot tub · black subway tileHex-tile floor
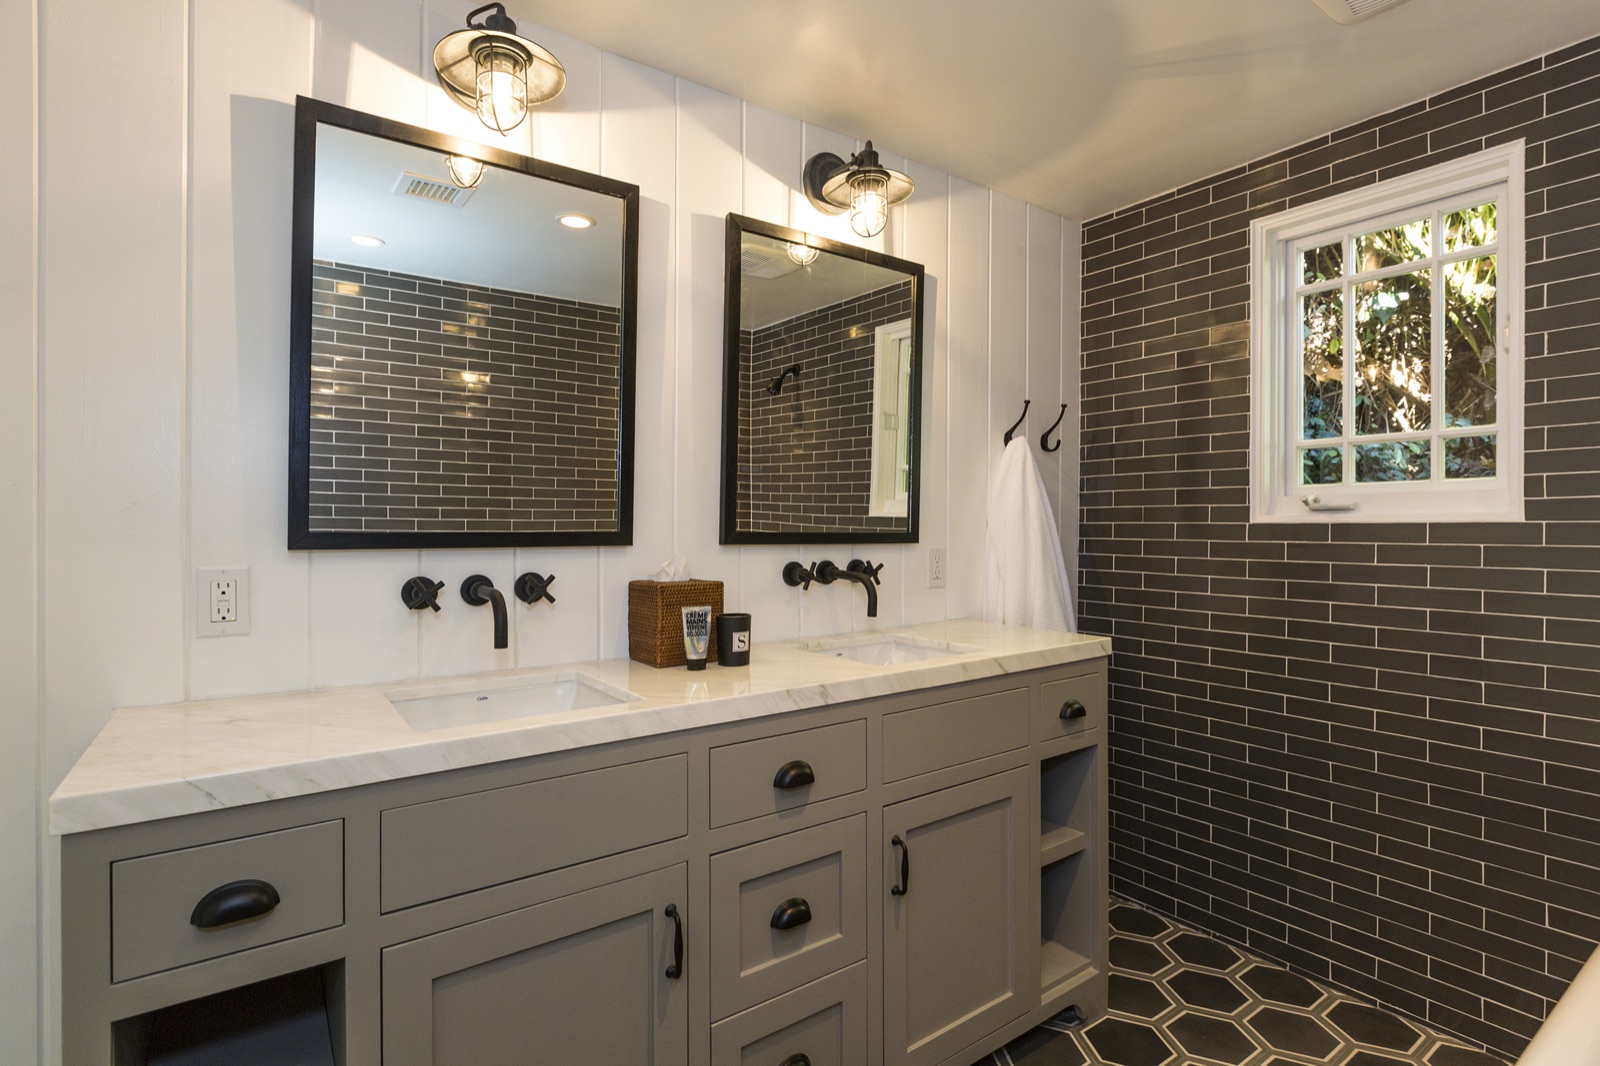
Master bath double vanity at 855 Jacon Way Pacific Palisades, soft-grey shaker base, marble counter with twin undermount sinks, framed mirrors, matte-black wall-mounted bridge faucets, industrial cage sconces and a shiplap ceiling overhead. ESRL Development.
Fig. 11 · Master bath vanityMarble counter · wall-mounted matte-black faucetsShiplap ceiling
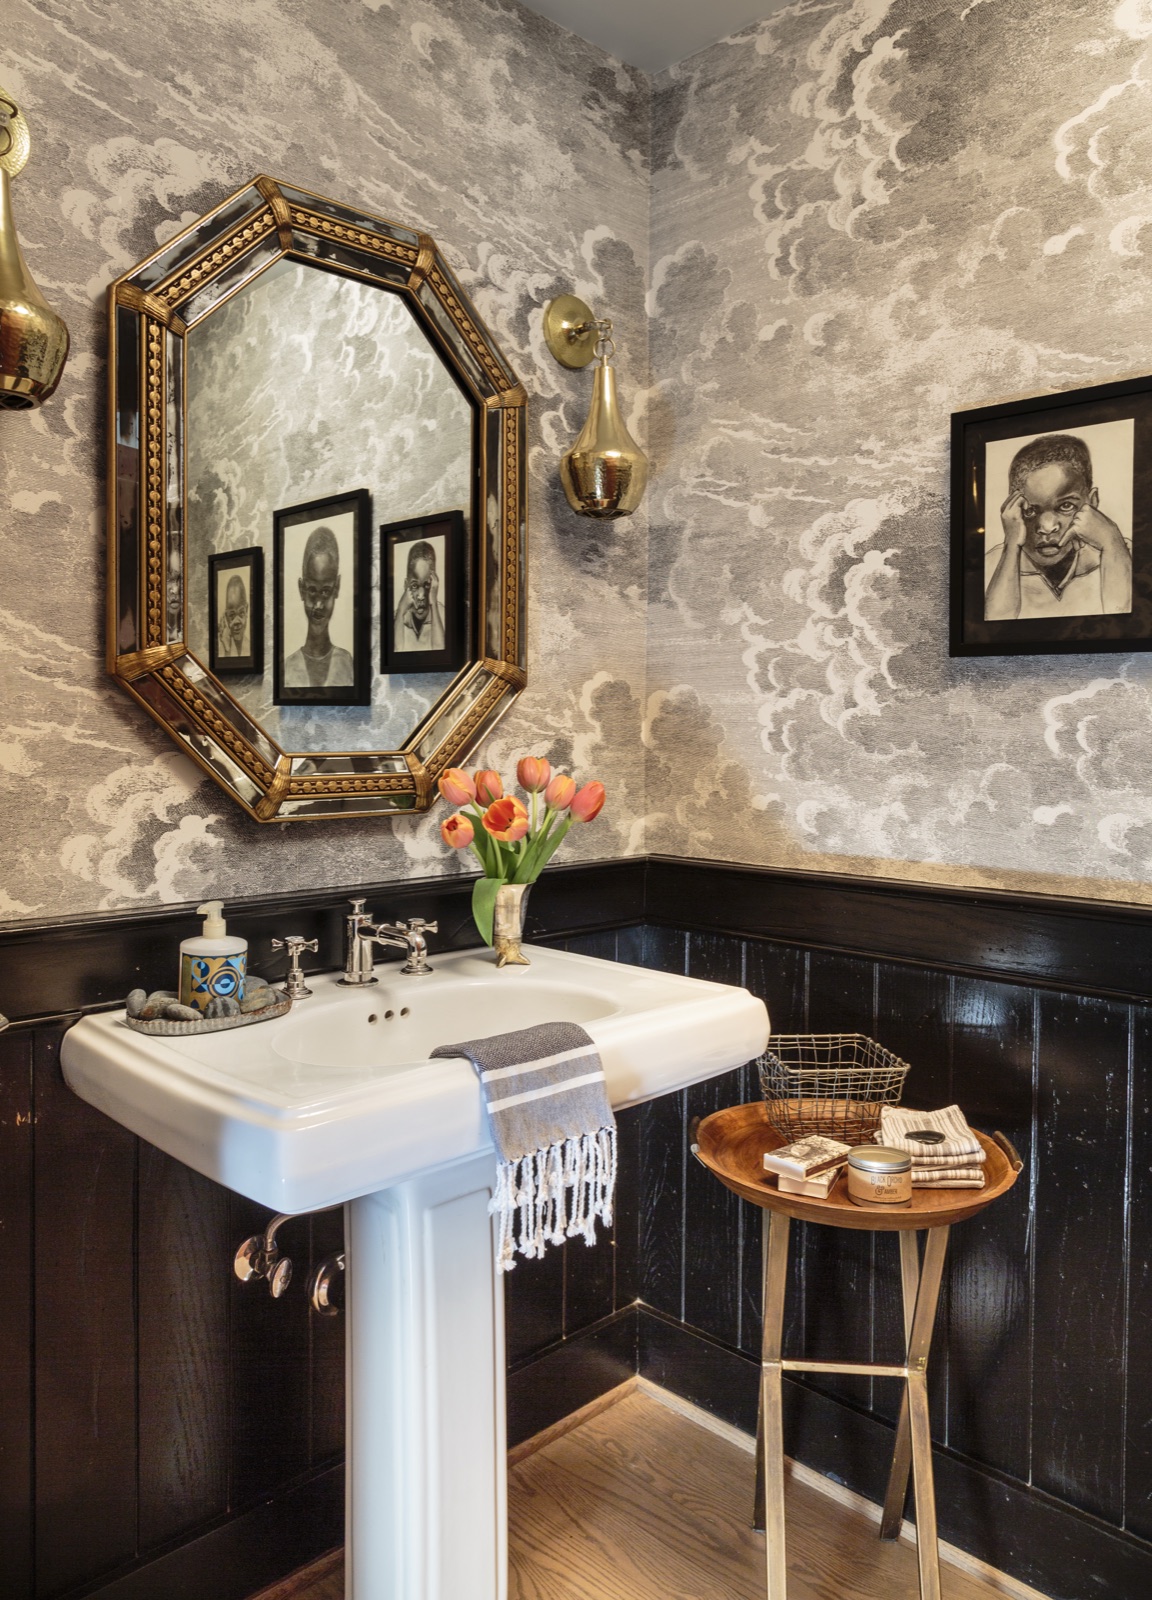
Powder room at 855 Jacon Way Pacific Palisades, vintage white pedestal sink with widespread satin-nickel faucet, arched apothecary mirror in a dark frame, caged wall sconce overhead, patterned black-and-white cement-tile floor. Coastal cottage powder room by ESRL Development.
Fig. 12 · Powder roomVintage pedestal sink · arched apothecary mirrorPatterned cement-tile floor
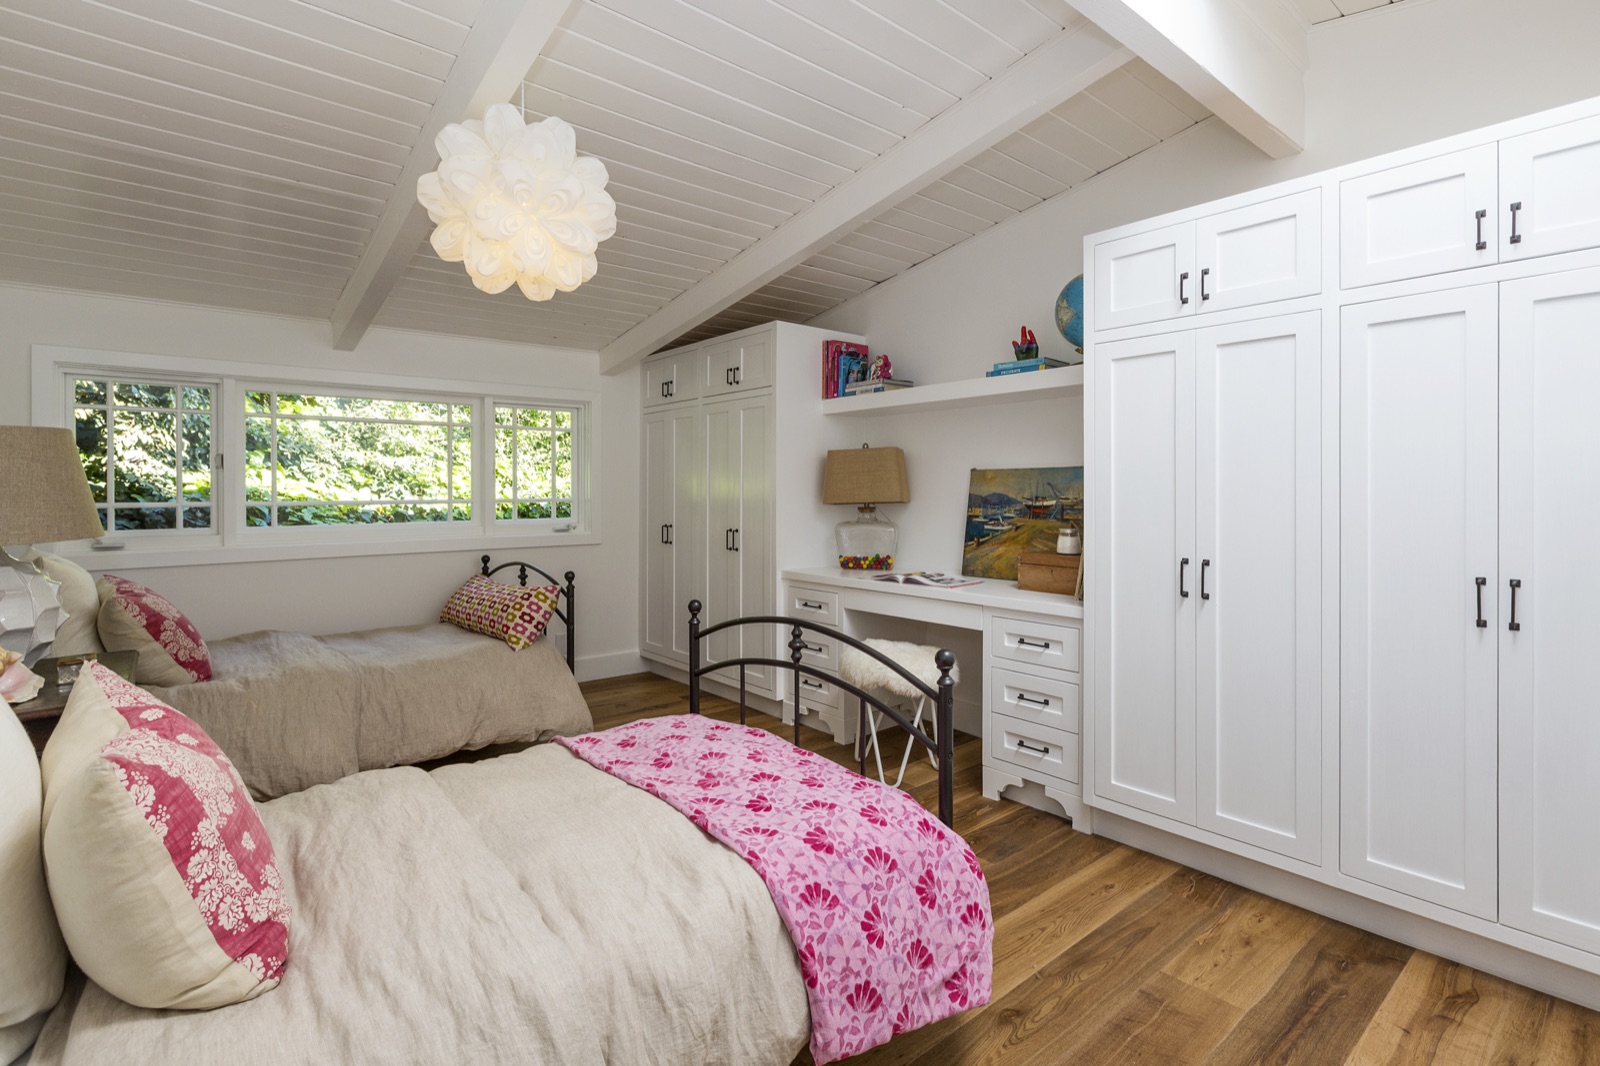
Guest bedroom at 855 Jacon Way Pacific Palisades, vaulted plank ceiling, twin metal beds, custom wall-to-wall white wardrobes with shaker-doors flanking a built-in study desk under casement windows. ESRL Development built-ins.
Fig. 13 · Guest bedroomVaulted plank ceiling · wall-to-wall wardrobesBuilt-in study desk
Guest bedroom and reading nook at 855 Jacon Way Pacific Palisades, twin skylights overhead, blue-and-white slipper chairs, walnut writing desk on a yellow-patterned rug. Coastal beach-cottage remodel by ESRL Development.
Fig. 14 · Guest study nookTwin skylights · walnut writing deskCoastal palette
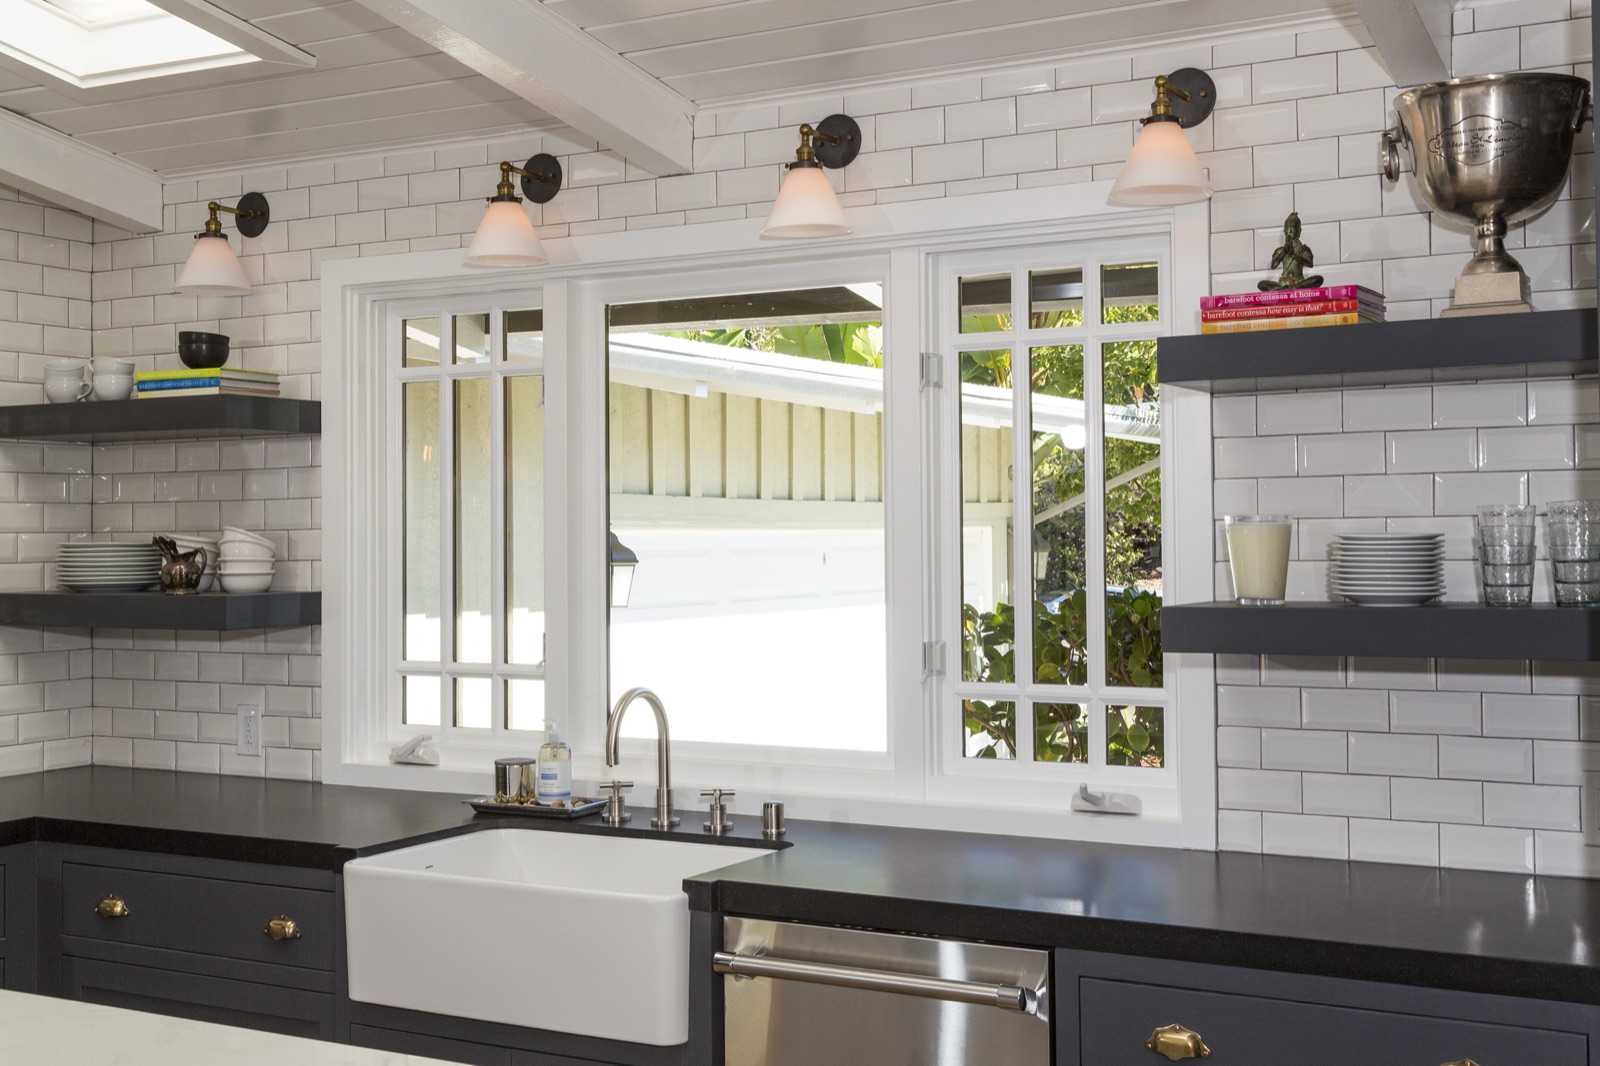
Kitchen detail at 855 Jacon Way Pacific Palisades, fireclay apron-front farmhouse sink, polished-nickel bridge faucet, white subway-tile walls with dark grout, custom open dark shelving styled with stoneware, four matching schoolhouse wall sconces overhead. ESRL Development.
Fig. 15 · Kitchen detailApron-front farmhouse sink · bridge faucetSubway tile · open dark shelving
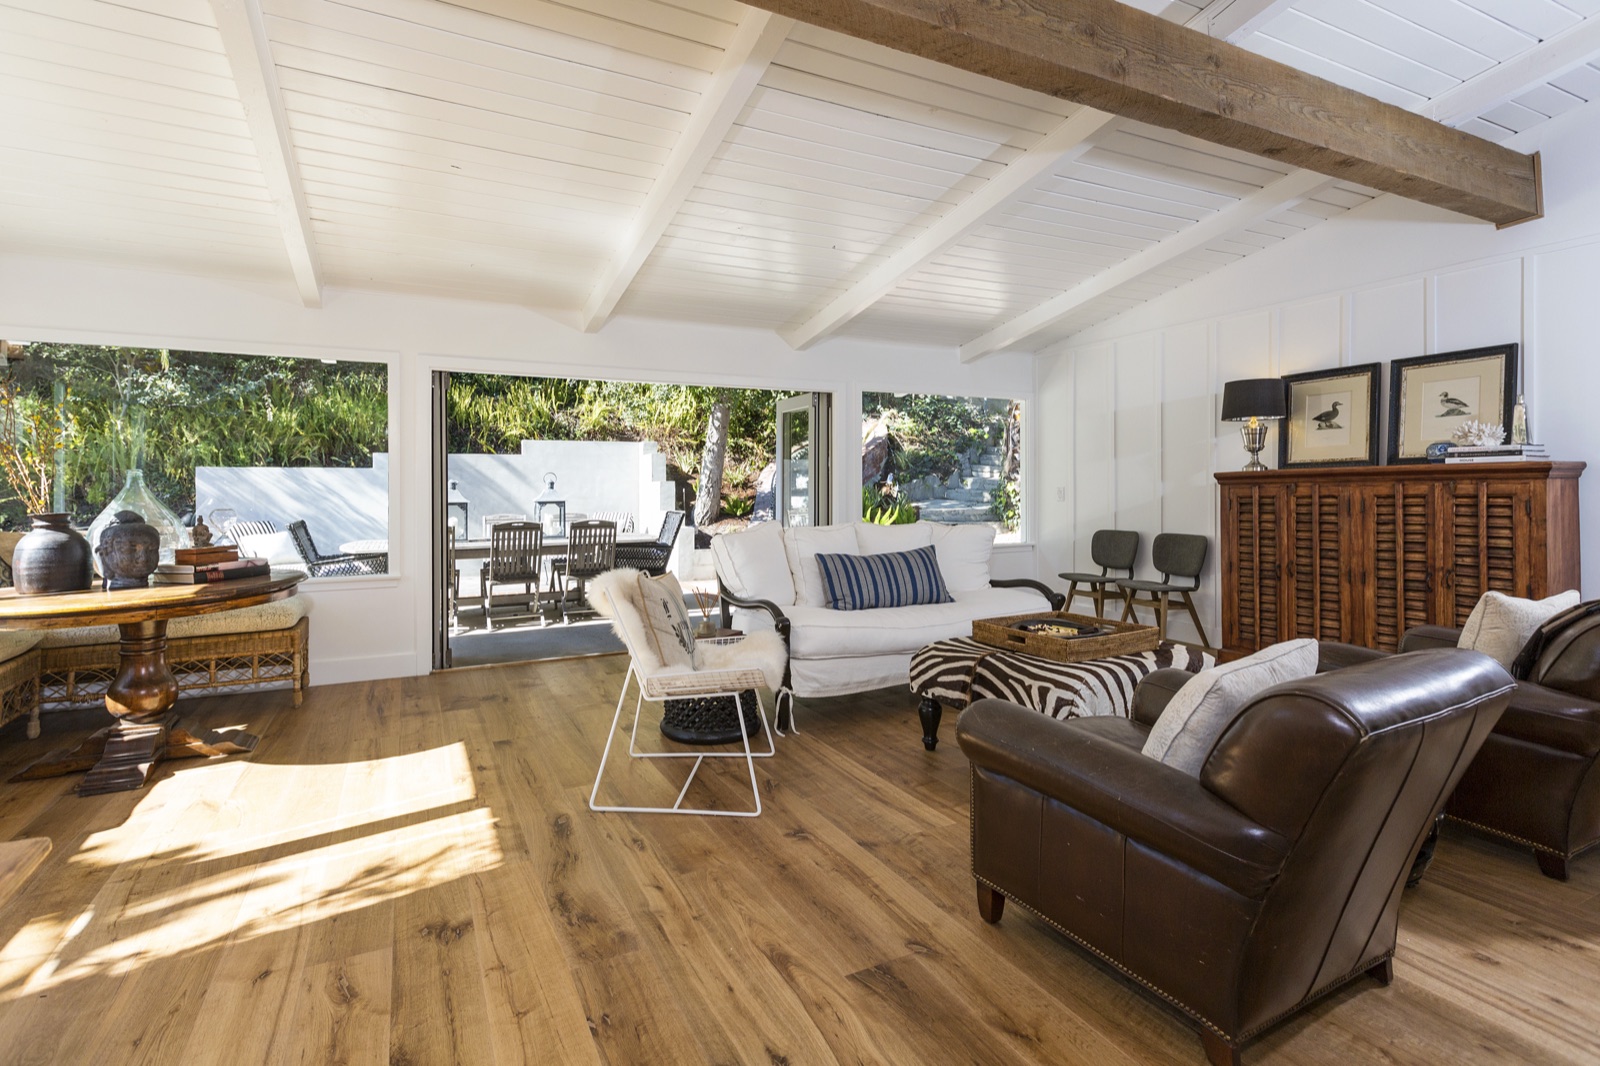
Great room at 855 Jacon Way Pacific Palisades opening to the backyard through full-height sliders, wide-plank white oak floors, white-painted beamed and shiplap ceiling, dining table beneath, deep leather club chair, indoor-outdoor flow. ESRL Development.
Fig. 16 · Great roomFull-height sliders · indoor-outdoor flowWhite oak floors
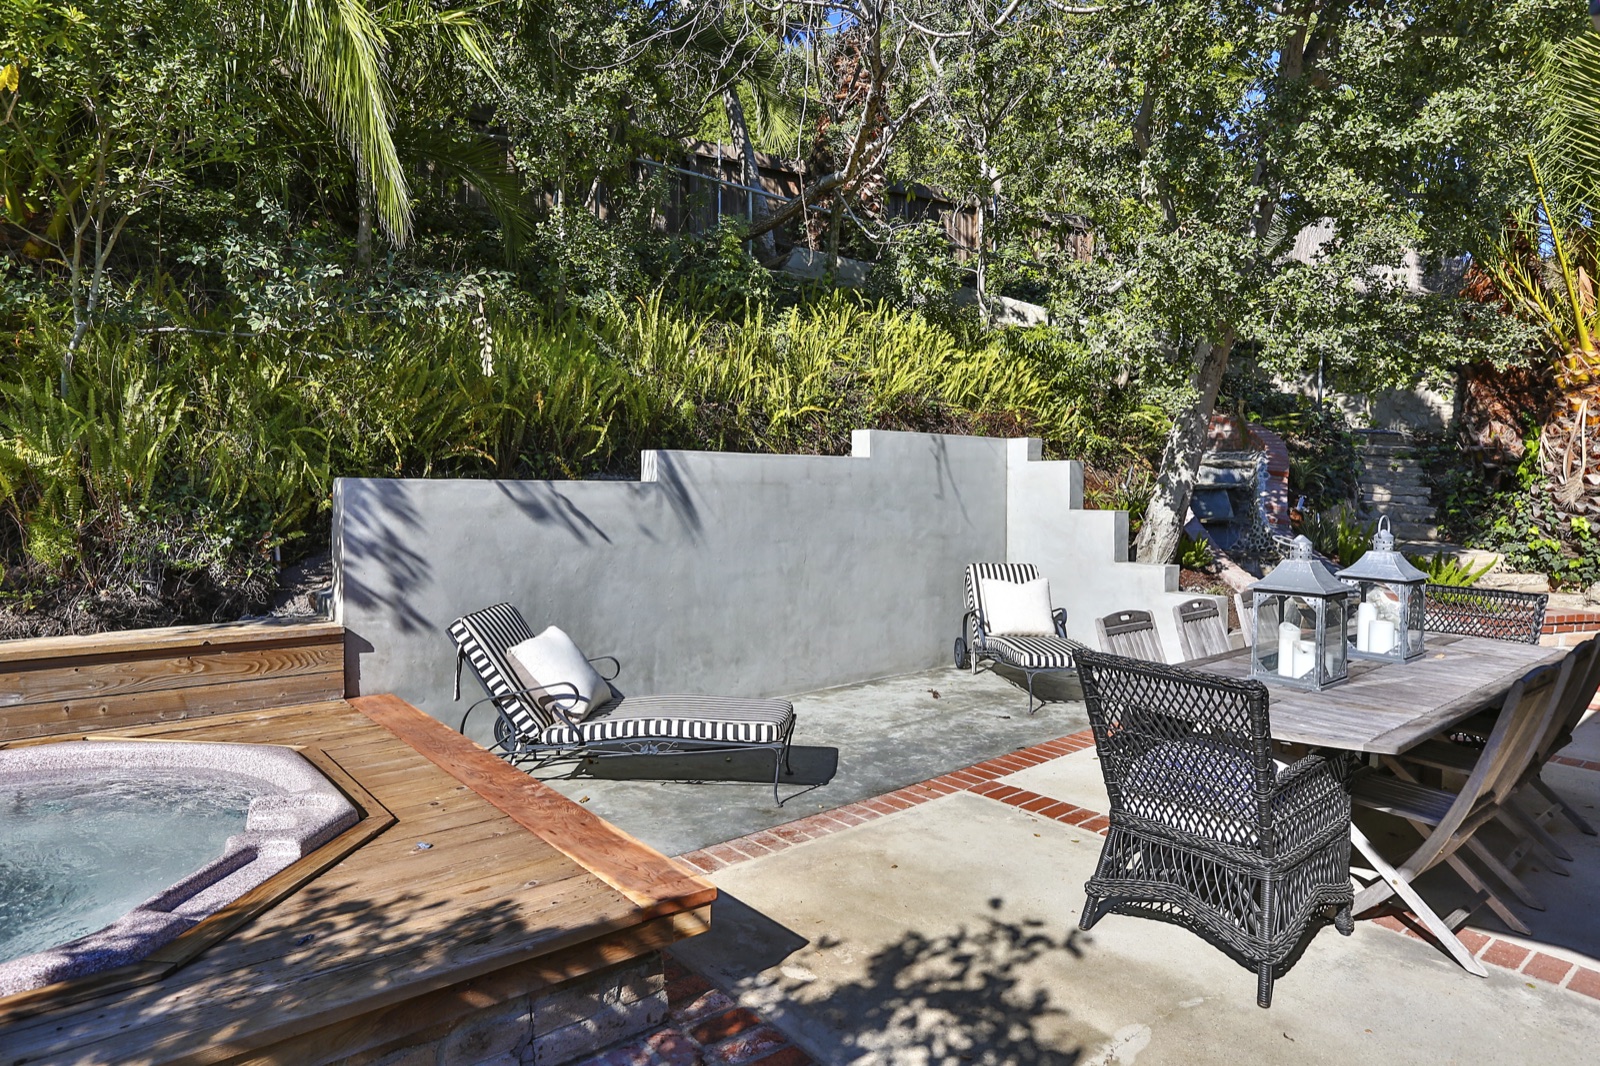
Backyard at 855 Jacon Way Pacific Palisades, sunken hot-tub spa set into a wood deck, black-and-white striped chaise lounges, a hand-laid brick patio with banded inlay, a stepped stucco retaining wall against the Palisades canyon hillside. ESRL Development.
Fig. 17 · Backyard spaHot-tub spa on wood deck · hand-laid brick patioStepped stucco retaining wall
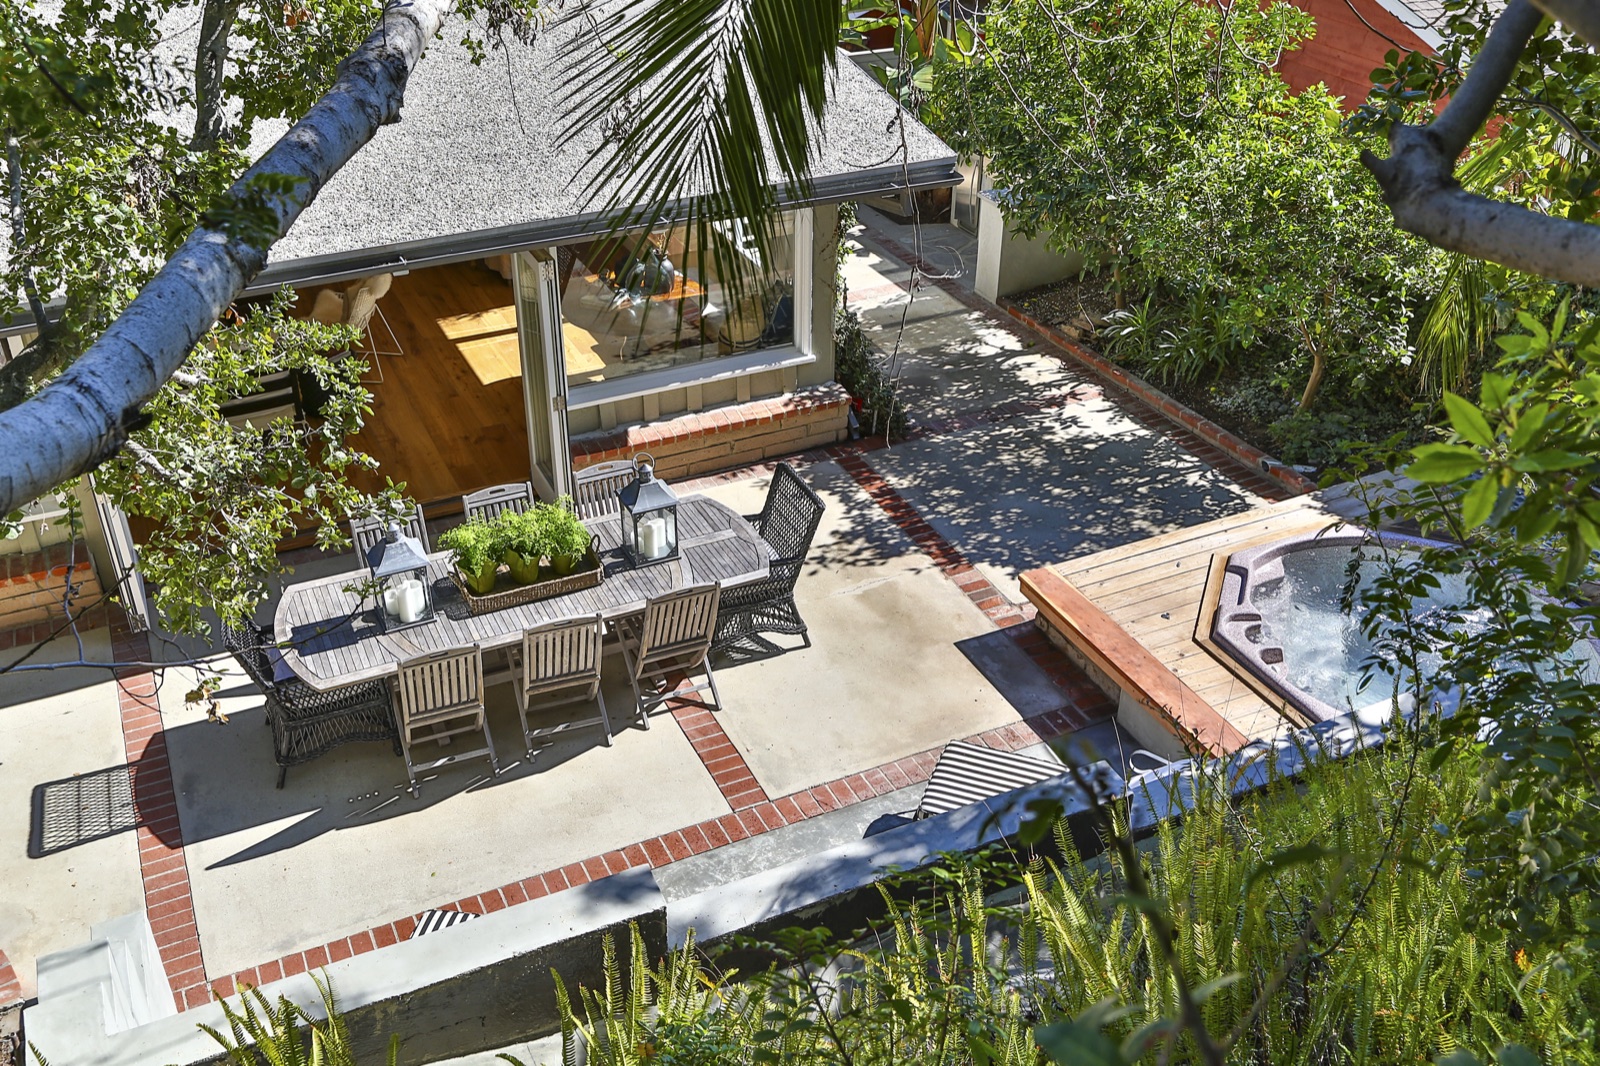
Aerial view of the backyard at 855 Jacon Way Pacific Palisades, outdoor dining cabana with shingled roof, hand-laid brick patio with banded inlay around the dining table, sunken hot-tub spa beside it, tucked into canyon greenery on the Palisades hillside. ESRL Development beach house remodel.
Fig. 18 · Backyard aerialOutdoor cabana · brick patio · sunken spaPacific Palisades canyon
My beach property never looked better. Your team was thoughtful and covered everything to limit the dust, cleaned up each day, and most importantly worked with me and my husband to discuss all the details. We look forward to working with ESRL Development again on our next project.
ReviewCyndi R. · Homeowner · 855 Jacon Way · Pacific Palisades beach house
Project 03 · Hollywood Hills, CA

Hollywood Hills
Custom Residence.

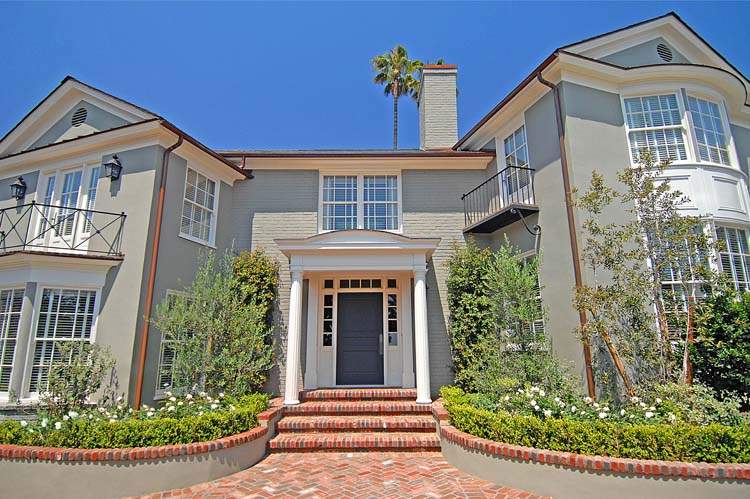
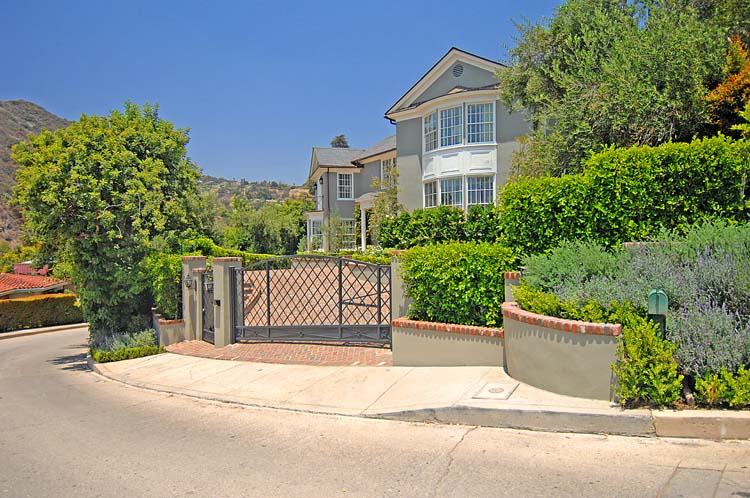
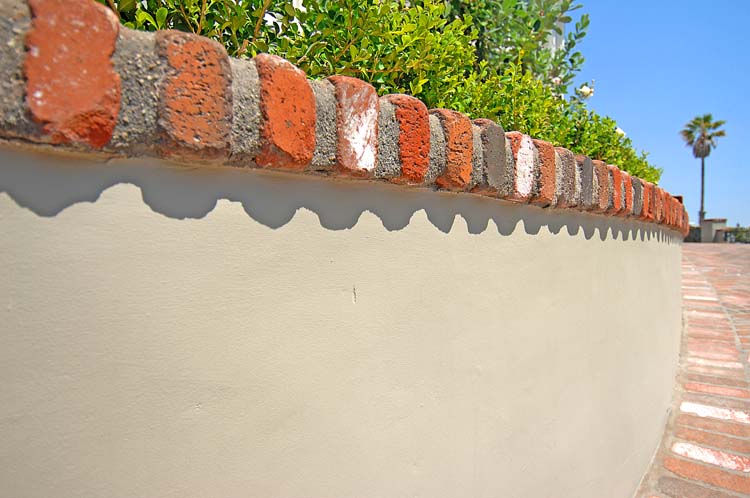
A 4,000-square-foot whole-home remodel covering everything inside and out: gut renovation of the interior, custom stucco exterior, custom wrought-iron entry gate, hand-laid brick herringbone driveway, brick pool surround, and a hand-carved scalloped stucco garden wall capped with reclaimed brick. Every trade, every detail, executed under one principal.

LocationHollywood Hills, CA
ScopeFull remodel · in + out
Size4,000 SF
PoolHand-laid brick surround
DrivewayBrick herringbone
SignatureHand-carved stucco + brick
Hollywood Hills custom residence by ESRL Development, hero view of the symmetric front facade with custom stucco exterior, brick stairs, bay window wings, hand-laid brick walkway.
Fig. 01 · Front facadeSymmetric custom stucco · brick stairsHollywood Hills
Hollywood Hills swimming pool with hand-laid brick herringbone surround, hand-carved scalloped stucco wall, Hollywood Hills view. ESRL Development.
Fig. 02 · PoolHand-laid brick herringbone surroundHollywood Hills view
Custom wrought-iron entry gate, scalloped stucco garden wall with brick capping, hand-laid brick driveway. Hollywood Hills.
Fig. 03 · EntryCustom wrought-iron gate · brick drivewayScalloped stucco walls
Detail of the hand-carved scalloped stucco garden wall with reclaimed brick capping. Hollywood Hills, ESRL Development. Craftsmanship by the principal.
Fig. 04 · Craft detailHand-carved scalloped stucco · reclaimed brickBuilt by the principal
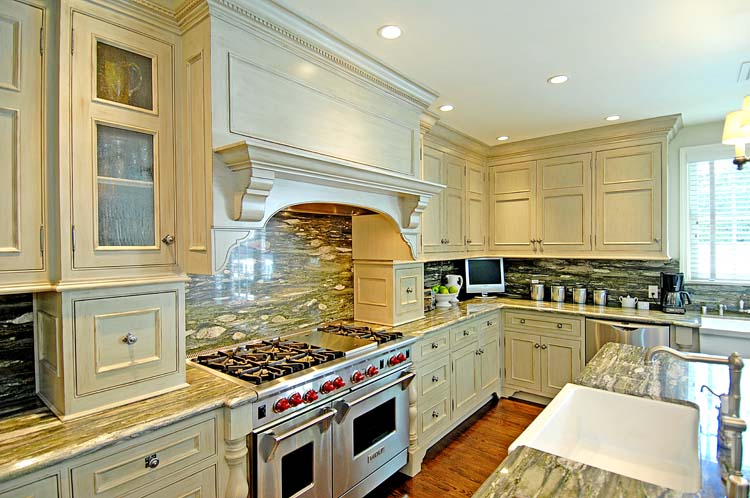
Luxury kitchen with custom range hood, Wolf range, dramatic veined marble countertops and backsplash, traditional cream cabinetry. Hollywood Hills.
Fig. 05 · KitchenWolf range · custom range hood · marbleHollywood Hills
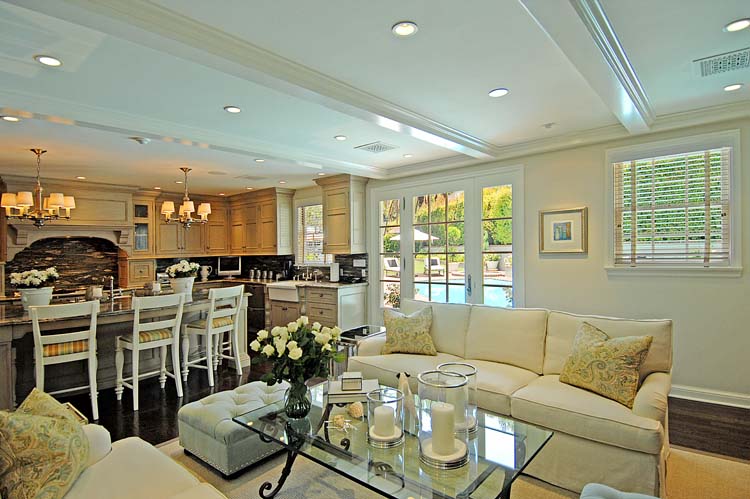
Family room flowing into the kitchen and out through French doors to the pool, open plan luxury living. Hollywood Hills residence.
Fig. 06 · Family roomFamily → kitchen → poolOpen plan
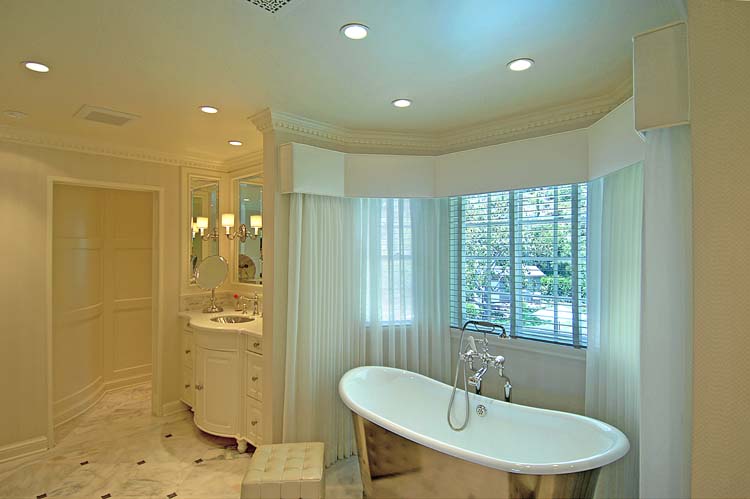
Master bathroom with silver clawfoot soaking tub, curved bay window, marble checkered floor, white custom vanity. Hollywood Hills residence, ESRL Development.
Fig. 07 · Master bathSilver clawfoot tub · curved bay windowMarble checkered floor
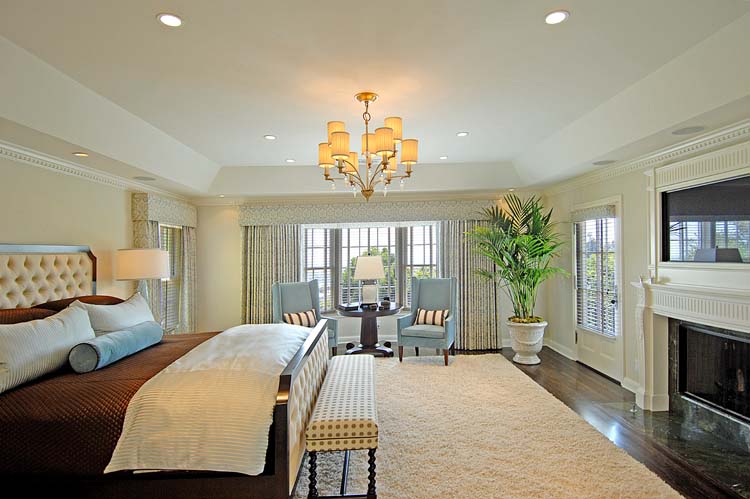
Master bedroom with tray ceiling, custom fireplace, traditional luxury furnishings. Hollywood Hills.
Fig. 08 · Master bedroomTray ceiling · custom fireplaceTraditional luxury

More projects forthcoming.

The portfolio is a working record. Additional projects, from beach-property remodels to steel-frame ADUs, are being added as photography is finalized.

Folio 09 · Inquiry

Build with
the contractor
who answers.

info@esrldevelopment.com Begin a project ↗