Home About Services Steel Frame Portfolio Architects Reviews Contact
EditionNo. 07 · MMXXVI
SubjectSteel Frame
MaterialLGS · 14–18ga
RatingMagnitude 9.0
Warranty50 years
InquiryBy email
◆ Folio 002 Material study Light Gauge Steel

The frame
that outlasts
the house.ii

Fireproof. Earthquake-rated. Termite-proof. 50-year warranty. The structural choice California has been waiting for.

Resistance2,500°F
SeismicM 9.0 lab-tested
Warranty50 years
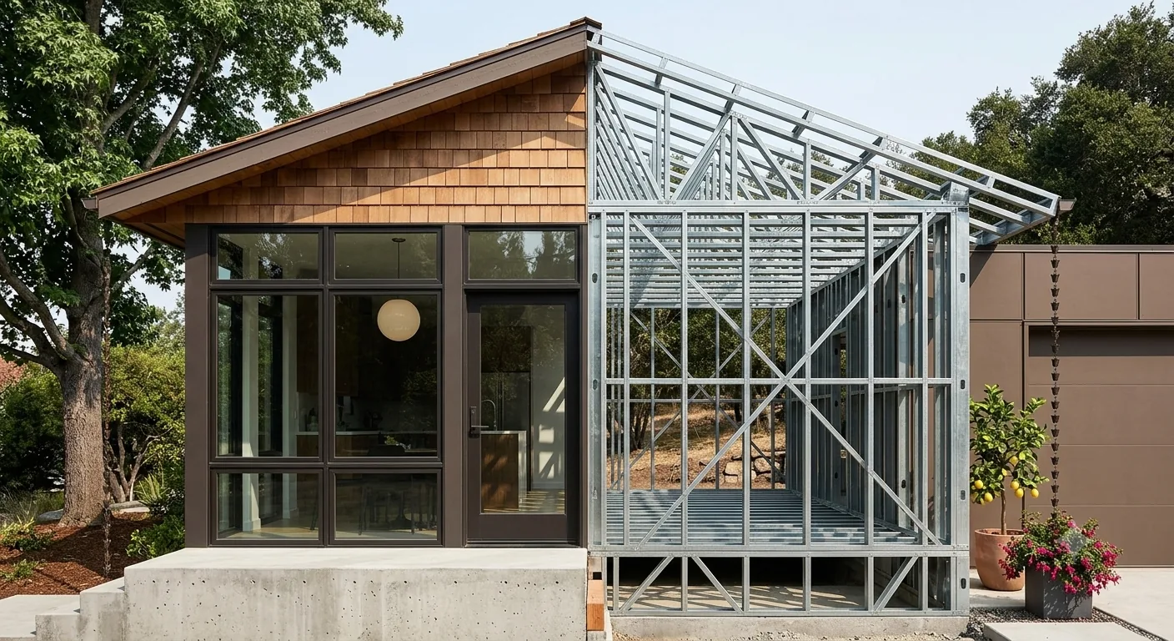
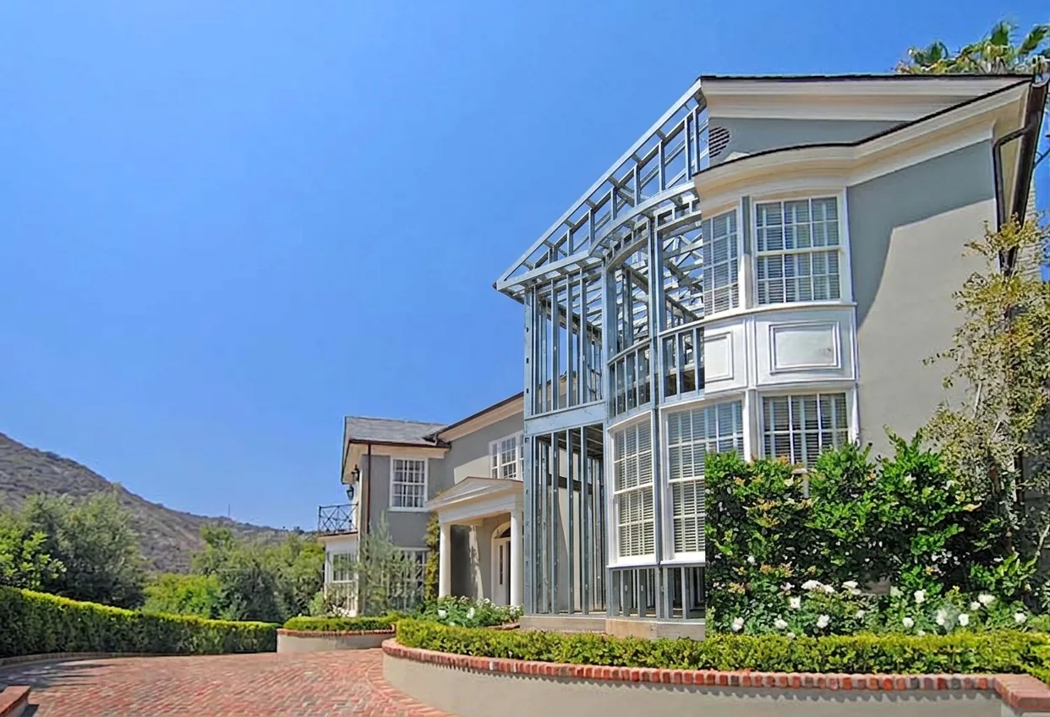
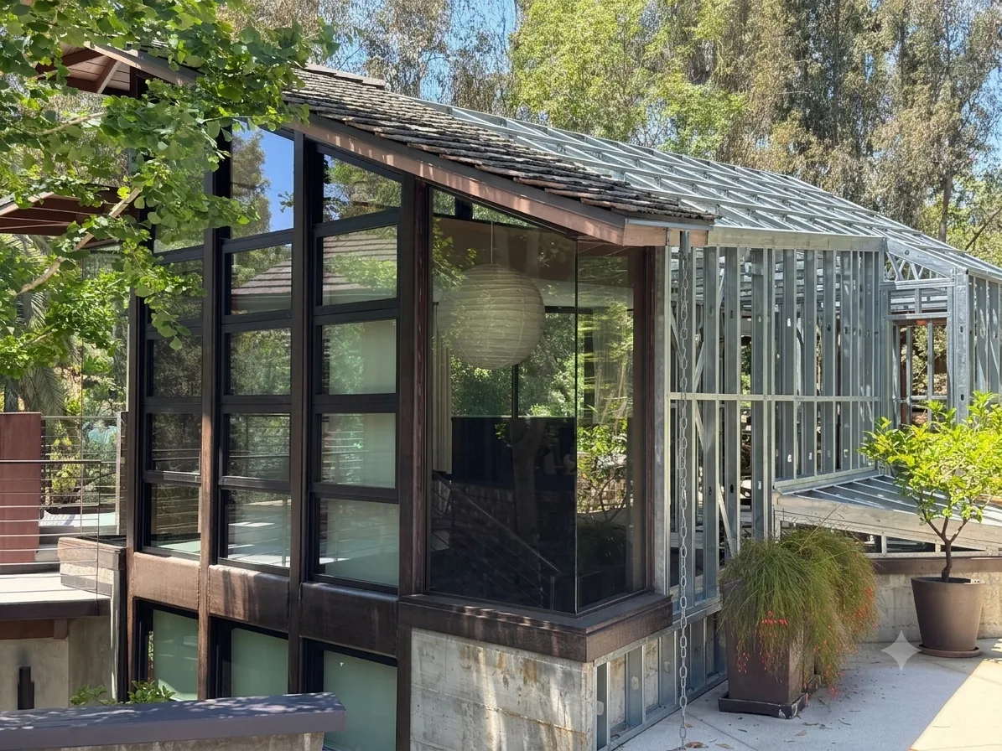
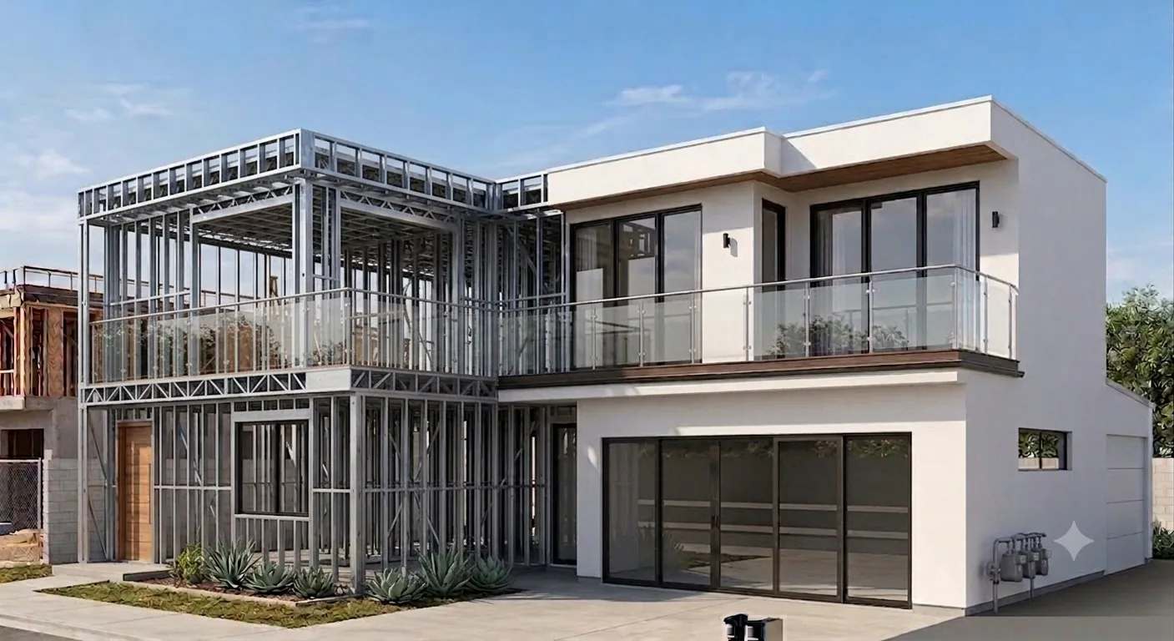
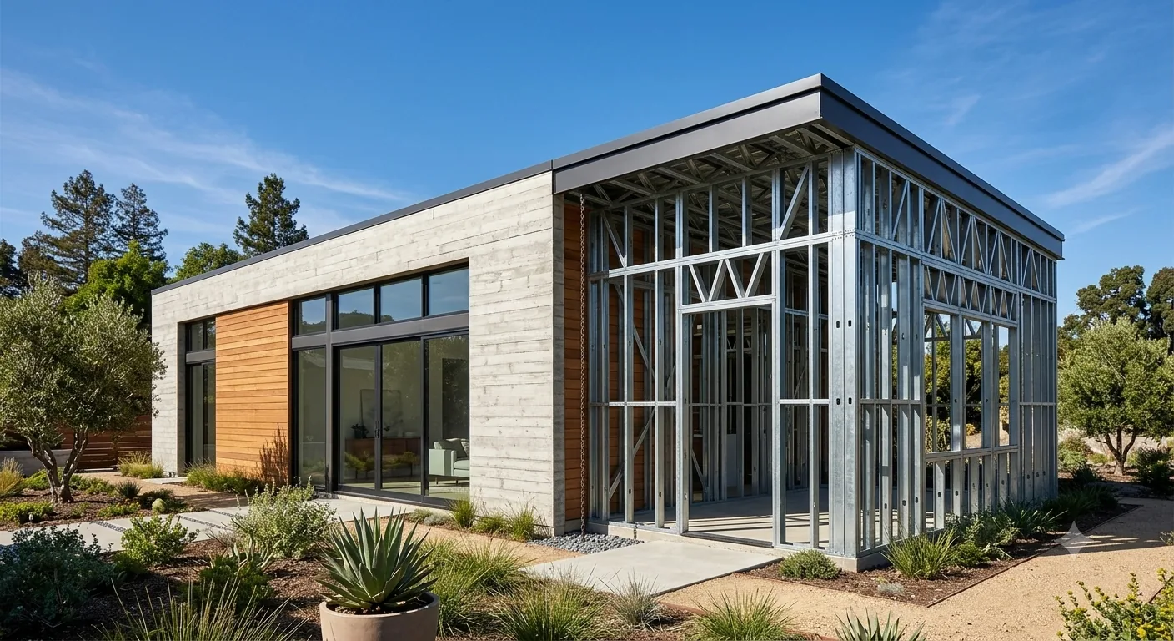
Steel frame cutaway showing structural skeleton beside finished home
Fig. I• LGS Cutaway · Modern
HalfFinished home
HalfSteel skeleton
SpecimenModern · 2026

Wood rots,
burns, and feeds termites.
Steel doesn't.

Every wood-frame home has an expiration date. Steel doesn't rot, doesn't burn, and isn't food. The structural failures that haunt wood-frame construction simply don't apply.

00 · Definition

Steel frame homes,
built in Los Angeles & Orange County.

In plain English

ESRL Development is a residential steel frame contractor serving Los Angeles County and Orange County, California. We design and build steel frame homes• also called light gauge steel frame homes, cold-formed steel frame homes, or simply steel frame houses• for clients who want the structural performance, fire resilience, and lifetime durability that wood-frame construction can't deliver.

"Light gauge steel" refers to thin, galvanized structural steel, typically 14 to 18 gauge, cold-formed at room temperature on roll-forming lines into precision wall studs, floor joists, roof tracks, and pre-engineered trusses. It's the residential cousin of the heavy I-beams used in commercial steel construction. Light steel frame is purpose-built for residential structures: same wall layouts as wood, same dimensional standards, but with the structural properties of a true steel structure, an unmatched strength-to-weight ratio, and the dimensional accuracy of residential steel manufactured to commercial-grade tolerances.

Steel frame house construction in California has accelerated sharply since the 2025 fires. Homeowners rebuilding in Pacific Palisades, Malibu, and Altadena are increasingly specifying steel construction homes• the only widely-permitted residential steel structure system that's non-combustible at the framing line. Steel frame contractors who can actually build the system, rather than subcontract steel and construction work to someone who can, are scarce in LA and OC. ESRL is one of them, and the only one acting as engineer, steel supplier, and installer under a single contract.

What ESRL builds, on request:

Light gauge steel framing is fully permitted under the 2025 California Building Code (CBC) and California Residential Code (CRC), engineered and lab-tested to AISI S100 (North American Specification for the Design of Cold-Formed Steel Structural Members), manufactured to ASTM A653 galvanized sheet steel standards, and reviewed under ICC-ES Evaluation Service acceptance reports. Conventionally inspected by LADBS and OC Public Works. Conventionally financed by major California lenders. It is not exotic. It is the residential steel structure alternative California's structural defaults haven't yet caught up to, and the form of steel construction that delivers commercial-grade structural performance to single-family homes.

If you're searching "steel frame homes," "steel structure homes," "steel construction" in Los Angeles, "steel frame contractors," "residential steel frame construction," or "light gauge steel frame builders" in LA or Orange County, you've found the right page. Read on for the specs, the math, and the reality.

01 · Specification

Ten reasons
steel is the future.

Bullet by bullet
012,500°F

Fire Resistant

Steel withstands 2,500°F. Wood ignites at 500°F. Non-combustible per CBC Chapter 7A, ASTM E84 fire-test class A.

02M 9.0

Seismic Strength

Lab-tested to Magnitude 9.0 per AISI S100 cold-formed steel design specs. Steel flexes under load instead of failing.

030%

No Movement

No expansion. No contraction. Walls hold true forever.

04Forever

Termite-Proof

Steel cannot be eaten. Zero treatment cost over the life of the home.

050 risk

Mold-Proof

No organic substrate. Eliminates structural mold risk in coastal zones.

06−50%

Lower Insurance

Up to 50% premium savings in California fire zones. Documented.

07≈1 day

Faster Build

A 2,000 SF frame goes up in a single day. Compresses every phase that follows.

0899%

Genuinely Green

No forests cut for your home. 99% recyclable. 2–3% job-site waste vs. 20% for wood. Real green building, not greenwashing.

09−30%

Smaller Foundation

30% lighter than wood frame. Smaller foundation. Less concrete poured. Real cost savings, starting at the slab.

1050 yr

50-Year Warranty

No rot. No warp. No shrinkage. Built to outlast its first owner.

02 · Comparison

Steel vs. wood.

Side by side
Performance
Steel Frame
Wood Frame
Fire Resistance
Withstands 2,500°F• non-combustible
Ignites at 500°F
Seismic Strength
Magnitude 9 lab-confirmed
Code minimum
Movement
Zero movement• walls hold forever
Warps, shrinks, expands
Termites
Termite-proof• forever
Recurring treatment / lifetime damage risk
Mold
Mold-proof• no organic substrate
Meaningful remediation risk
Fire-Zone Insurance
Up to 50% savings• non-combustible class
Skyrocketing premiums or denied
Job-Site Waste
2–3% only
Up to 20%
Recyclable
99% at end of life
Limited
Structure Weight
30% lighter• smaller foundation
Heavier, bigger foundation
Frame Speed (2,000 SF)
≈ 1 day with prefab panels
Weeks
Structural Warranty
50 years
None standard

No forests cut.
Less concrete poured.
Less waste hauled.

Real green building. Not greenwashing. Steel frame is the most environmentally honest structural choice on the market, and the numbers prove it.

02b · The system

Engineered off-site.
Raised in days, not months.

Five components

Light gauge steel is a panelized building system, not a stack of loose studs. Walls, floor cassettes, and roof trusses are fabricated off-site in a controlled, climate-stable environment, then shipped to the job and stood up by a small, trained crew. The structural shell goes up in roughly half the time of stick-framed wood construction.

Every member is cold-formed on a roll-forming line to a tolerance of 1/256-inch. The same component, made twice, is identical. The same wall, raised Tuesday and Friday, plumbs the same. Wood framers know this is not how lumber behaves.

The system, in five parts:

Manufacturer-direct procurement. ESRL sources panels directly from qualified, ICC-ES certified domestic mills. No middle distributor, no contractor markup stacked on the steel itself. The material cost a panel shop would pay is the material cost we build with.

Architect-ready deliverables. Stamped structural drawings, fabrication shop drawings, and BIM / Revit-compatible models are produced under ESRL's partnered California-licensed structural engineer. CBC, CRC, Title 24, and Chapter 7A compliance is part of the package, not a renegotiation downstream.

This is what we mean by "Engineer. Supply. Install." One contract, one schedule, one accountable principal. Not three vendors and a coordination problem dropped on the architect.

03 · The reality

Why steel is the future
of California residential.

Three forces
• Wildfire

The wildfire reality.

The 2025 fires destroyed over 16,000 structures• nearly all wood-frame. Building combustibly in a fire zone is no longer the rational default.

• Earthquake

The earthquake reality.

Southern California sits on the most active fault system in the country. Steel frame is the most seismically resilient residential system available.

• Insurance

The insurance reality.

Carriers are exiting California. Premiums on wood-frame homes in fire zones are pricing people out. Non-combustible classification is one of the few real levers homeowners have left.

05 · By the numbers

The receipts.

Ten specs
Steel resistance2,500°F
Seismic ratingM 9.0
Structural warranty50 yr
Insurance savings−50%
Job-site waste · vs 20% wood2–3%
Clear span possible40+ ft
Prefab tolerance1/256″
2,000 SF frame≈1 wk
Structural gauge range14–18ga
Build time · panelized−50%
06 · Capability

Most GCs can't.
ESRL can.

Hands-on
Most GCs will tell you they "can do steel frame." Very few have actually built it.

ESRL is one of the only residential GCs in Los Angeles and Orange County with true hands-on light gauge steel frame experience.

The principal has personally built with this material. Trains crews directly. Maintains a direct-from-mill supply chain for pre-panelized walls, engineered floor cassettes, and pre-engineered roof trusses.

Components arrive on a truck, pre-cut, pre-engineered, and ready to stand. The shell is closed in a fraction of the time a stick-framed crew would need, with none of the cut-off waste piling up at the dumpster.

Not a brochure. Not a subcontract to someone else. Built by us.

06b · Code listing

Listed before
it's installed.

ICC-ES · AC46

ICC-ES is the third-party engineering body that evaluates structural products and publishes the listings building departments rely on at plan check. The acceptance criteria for cold-formed steel framing is AC46. Listings are issued as ESR numbers.

Every steel member ESRL installs is covered by a current ICC-ES report. So is every panelized wall, joist cassette, and pre-engineered truss in our supply chain. We work only with qualified, ICC-ES certified suppliers whose products carry active ESR numbers reviewed under AC46.

It is not a marketing badge. It is the paperwork the plan checker looks for and the paperwork that travels with the house. When the inspector asks where the steel is approved, the answer is printed on the box.

07 · Questions

Steel frame FAQ.

Five answers
What is light gauge steel frame and how does it differ from structural steel?

Light gauge steel frame (LGS) refers to thin, galvanized cold-formed steel members• typically 14–18 gauge• that are roll-formed at room temperature into wall studs, floor joists, and roof tracks. It is designed and tested to AISI S100 (North American Specification for the Design of Cold-Formed Steel Structural Members) and manufactured to ASTM A653 galvanized sheet standards. Structural steel, by contrast, refers to hot-rolled heavy I-beams, channels, and columns used primarily in commercial construction. Light gauge steel is the residential cousin: same metallurgy, far lighter, dimensioned to wood-frame layouts, but non-combustible and dimensionally stable.

Is steel frame allowed in California fire zones?

Yes. Light gauge steel frame is non-combustible at the framing line and meets California Building Code (CBC) Chapter 7A requirements for Wildland-Urban Interface (WUI) Fire Areas. Chapter 7A and the CalFire WUI maps require non-combustible or fire-resistant assemblies in designated High and Very High Fire Hazard Severity Zones. Steel framing satisfies the structural non-combustibility requirement and is conventionally permitted in Pacific Palisades, Malibu, Altadena, hillside Bel Air, and all other CBC-adopted WUI jurisdictions.

How does insurance treat steel-frame homes?

California homeowners insurance carriers underwrite by construction classification. Non-combustible (steel-frame) homes typically qualify for materially lower premiums in WUI fire zones, with documented savings of up to 50% versus comparable wood-frame structures. With major carriers exiting California's wood-frame fire-zone market entirely, non-combustible classification is increasingly one of the few practical levers homeowners have to stay out of the FAIR Plan.

Can you mix steel frame with wood framing?

Yes. Hybrid steel/wood assemblies are common and conventionally permitted under the California Residential Code (CRC) and CBC. Typical examples include steel exterior walls with wood roof framing, steel structural shells with wood interior partitions, or steel second-story additions over an existing wood-frame house. ESRL engineers the transition details, steel-to-wood connections, shear transfer, fire-rated assemblies, in-house under our partnered California-licensed structural engineer.

Is light gauge steel frame more expensive than wood frame?

At the framing line, light gauge steel typically costs a single-digit percentage more than wood frame in California. On a lifetime-cost basis, steel is usually cheaper: up to 50% lower fire-zone insurance premiums under non-combustible classification, zero termite or mold remediation, a smaller foundation (steel is roughly 30% lighter than wood), and a 50-year structural warranty. Steel is also less exposed to lumber-market volatility than wood frame.

08 · Sources & Standards

The standards
we build to.

Code · Spec · Test

Every claim on this page is grounded in a publicly verifiable code, standard, or test method. The full list of authorities ESRL designs, engineers, and builds to:

ESRL Development Inc. is a California-licensed general contractor (CSLB License #1149234) with 22 years of California residential construction experience. All structural engineering is stamped by a California-licensed structural engineer.

09 · Inquiry

Build with
the contractor
who can actually do it.

(424) 209-8771 info@esrldevelopment.com Beginproject