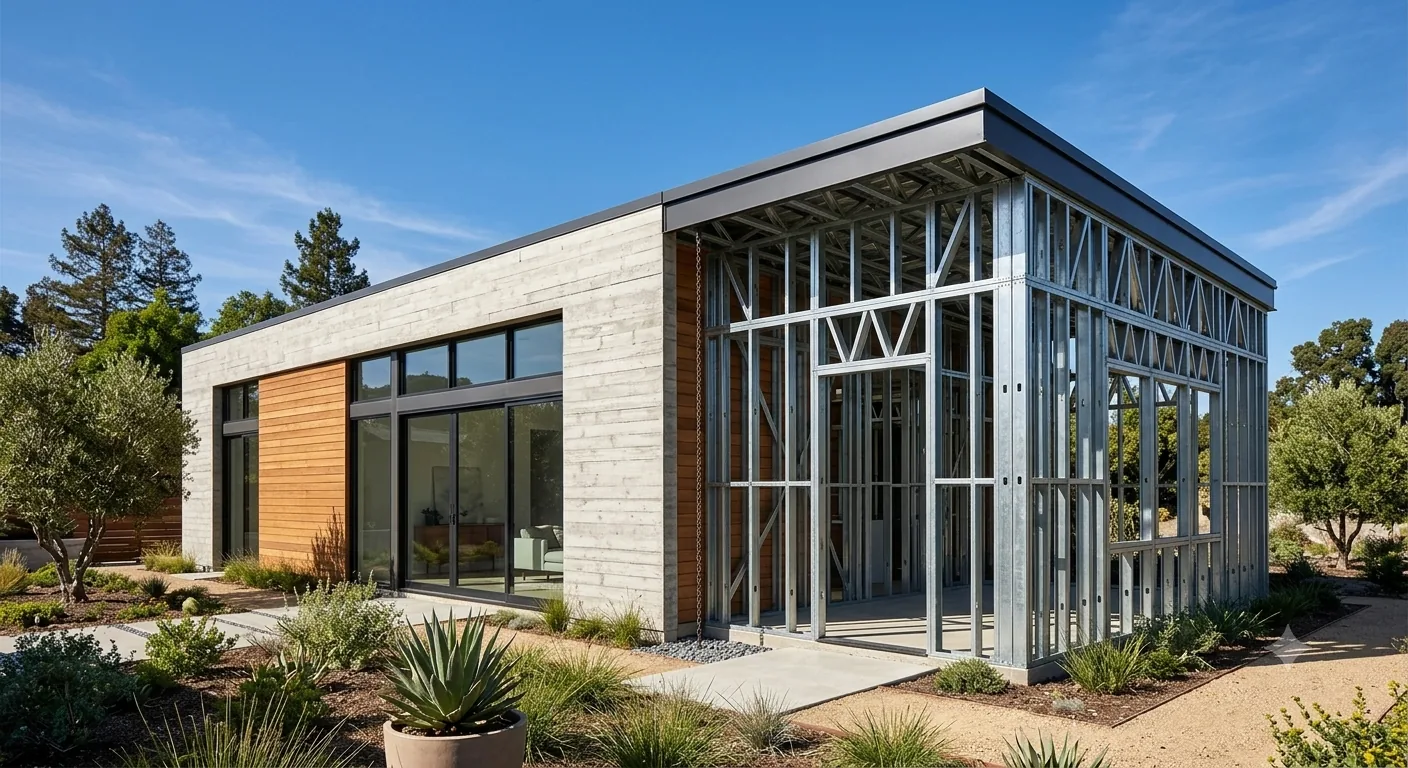
"Earthquake-proof" is a marketing phrase, not an engineering one. No California residential structure is built to be earthquake-proof. The code objective is life-safety at the design-level earthquake, with collapse prevention at the maximum considered earthquake. Anything beyond that, residual reoccupiability after a major event, retained finish integrity, structural performance margin, is a function of how the building is engineered, the materials chosen, and the system the structural engineer specifies.
This article is the working contractor's view of where light gauge steel frame sits on that spectrum compared to wood. It is not an attack on wood framing; modern code-compliant wood-frame buildings perform well at the design-level event. It is an explanation of why steel-framed residential structures retain more residual capacity, particularly under near-fault or above-code events.
The short answer: In an earthquake, light gauge steel framing generally outperforms wood. At the code-minimum event both systems pass and protect life-safety, but at larger or near-fault events steel deforms elastically and returns to shape, retaining residual capacity that wood typically does not once its connections yield. Steel framing is also lighter than wood, which directly reduces seismic force (per F=ma), and full-scale specimens have been shake-table tested at megathrust-class motions.
| Seismic factor | Light gauge steel | Wood frame |
|---|---|---|
| Deformation behavior | Elastic, returns to original shape | Brittle in seismic terms, connections yield |
| Residual capacity after a major event | Materially full when deformation stays elastic | Significantly reduced once shear wall yields |
| Framing weight (drives seismic force) | Lighter, lower base shear | Heavier, higher inertial force |
| Shear wall performance | Well-characterized per AISI S400 | Depends on nailing, sheathing, workmanship |
| Lab shake-table testing | high seismic demand megathrust-class motions survived | Northridge field data, life-safety met |
"In an earthquake, wood framing racks and splits; light gauge steel flexes and recovers. Cold-formed steel is shake-table tested at high seismic demand, and it holds far more residual strength after a major event than code-minimum wood. In California, the frame you cannot see is the one that decides whether you can stay in the house afterward."
1. California's seismic zones (USGS)
The USGS National Seismic Hazard Model and the ASCE 7 Risk-Targeted Maximum Considered Earthquake (MCER) maps drive California's residential seismic design. Most of populated California sits in Seismic Design Categories D, E, or F, the highest categories in ASCE 7.
The major active faults bracketing California's metro areas:
- San Andreas Fault (transform fault, runs north-south through the entire state, capable of magnitude 8+ events)
- Hayward Fault (East Bay, capable of magnitude 7+, USGS-modeled near-term recurrence)
- Newport-Inglewood Fault Zone (runs through LA basin and Orange County)
- Puente Hills Blind Thrust (directly under metropolitan LA, identified post-1987 Whittier Narrows)
- San Jacinto Fault Zone (Inland Empire, San Bernardino to Imperial)
- Elysian Park, Sierra Madre, San Cayetano (LA County thrust faults)
The USGS estimates a >60% probability of a magnitude 6.7 or greater earthquake in the Los Angeles region within 22 years, and a similar probability for the San Francisco Bay Area. This is not theoretical risk. Any California residential structure will face significant ground motion within its design service life.
2. How wood frame performs in earthquakes
Modern code-compliant wood-frame residential construction performs well at the design-level earthquake. The 1994 Northridge earthquake (magnitude 6.7) provided extensive performance data on California wood-frame residential, the dominant pre-existing housing stock at the time. Key findings:
- Life-safety performance was met. Code-compliant wood-frame homes generally protected occupants from collapse-level damage.
- Soft-story failures were significant. Multi-story wood-frame buildings with open ground floors (typical apartment construction) had a high failure rate, leading to the post-Northridge FEMA P-807 retrofit standard.
- Finish damage was widespread. Plaster cracking, drywall damage, finish-level repair was needed in a substantial fraction of homes within shaking zones.
- Connection-yield damage was widespread. Nail-pull, sheathing failure at edges, hold-down yielding occurred at higher rates than design assumed.
Wood is a brittle material in seismic terms. It absorbs energy through plastic deformation of connections rather than through elastic flexing of the members themselves. Once a wood-frame shear wall yields, residual capacity is significantly reduced, the wall can still hold load, but its margin against the next event is diminished. For a residential structure expected to see a moderate-to-large event every 22 years, this cumulative degradation is a real consideration.
3. Why light gauge steel outperforms
Three engineering reasons.
Reason 1: Ductility
Steel deforms elastically under loads that permanently yield wood connections. An elastically-deformed steel member returns to its original geometry once the load is removed. This is the defining property steel offers in seismic terms: a steel-framed structure that survives a major event with elastic-range deformation has materially full residual capacity for the next event.
Reason 2: Mass
Light gauge steel framing is approximately lighter than equivalent wood framing for residential construction. Seismic inertial force is directly proportional to building mass (F = ma). Lower mass means lower base shear, lower overturning moment, lower diaphragm demand, and a smaller foundation. The whole seismic-design problem becomes structurally easier.
Reason 3: Engineered shear walls and energy dissipation
Cold-formed steel shear wall systems have well-characterized hysteretic behavior, the load-deformation cycles a wall undergoes during repeated seismic shaking. AISI S400 specifies design coefficients that capture this behavior. The result is more predictable, more repeatable seismic performance than the comparable wood-frame shear wall, which depends heavily on nailing pattern, sheathing condition, and field workmanship.
4. "shake-table tested", what it really means
"high seismic demand" is a popular phrase in the steel-frame marketing world. What it actually refers to is the body of full-scale shake-table testing performed on cold-formed steel framed structures at university and government-funded labs over the past 15 years. The most cited program is the CFS-NEES (Cold-Formed Steel Network for Earthquake Engineering Simulation) work, which included full-scale two-story specimens tested on the NEES@UCSD outdoor shake table at UC San Diego in 2013-2014.
The test specimens were subjected to ground motion records scaled to simulate magnitude 9 megathrust-class events (specifically using scaled records of the 1985 Mexico City and other large-magnitude events). The specimens were instrumented through every test, and the published results characterized:
- Elastic and inelastic response of shear walls under cyclic loading
- Inter-story drift behavior under realistic ground motion
- Energy dissipation in fastener connections
- Residual capacity after sequential test runs
The specimens survived with retained structural capacity at motions far above California design-level events. That is the basis of the shake-table testing claim." It is not marketing fiction, but it is engineering shorthand. The honest interpretation: cold-formed steel residential structures, designed under AISI S400 and ASCE 7, have demonstrated retained capacity under shake-table motions exceeding the California Maximum Considered Earthquake by a significant margin.
5. What AISI S100 and AISI S400 specify
Two AISI standards govern cold-formed steel residential structural design:
- AISI S100, North American Specification for the Design of Cold-Formed Steel Structural Members. The general material and member-design standard.
- AISI S400, Standard for Seismic Design of Cold-Formed Steel Structural Systems. The seismic-specific standard.
- AISI S240 / S220, Cold-formed steel light-frame construction standards (S240 covers general light-frame; S220 covers nonstructural).
AISI S400 specifies the seismic response modification coefficients (R-values), system overstrength factors, deflection amplification factors, and detailing requirements for cold-formed steel shear wall and strap-braced wall systems. These coefficients plug directly into the ASCE 7 seismic base-shear equation that any California structural engineer uses to design a residence.
The practical implication: a cold-formed steel residential frame designed under AISI S100/S400 and ASCE 7 is a fully code-compliant California residential structure. There is no exotic engineering, no special permitting, no unusual plan-check process. The local plan checker sees AISI S100/S400 references on a stamped structural drawing the same way they see wood-frame references on a wood-framed set.
6. Detailing that matters in either system
Material choice doesn't make a building seismically perform on its own. Detailing does. The items that matter most, in either system:
- Shear wall continuity from roof to foundation. Vertical load path must be unbroken. Discontinuities are where seismic failures originate.
- Hold-downs and anchorage. Properly installed, properly torqued, properly aligned with the shear wall element. This is where field workmanship matters most.
- Diaphragm connections. The floor and roof must connect to the shear walls in tension and shear. Steel diaphragms (concrete-on-deck or steel deck) are well-characterized; wood diaphragms depend on nailing.
- Soft-story prevention. Multi-story structures must not have abrupt stiffness or strength reductions at one level. This is the lesson of 1989 Loma Prieta and 1994 Northridge.
- Geometric regularity. Plan and elevation irregularities concentrate seismic demand. The simpler the building geometry, the easier the seismic design.
A poorly-detailed steel-frame structure will underperform a well-detailed wood-frame structure. The materials matter; the engineering and execution matter more. ESRL works with California-licensed structural engineers who carry both AISI S400 cold-formed steel and conventional wood-frame practice. Either way, the structural decisions are made deliberately, not by default.
For the broader comparison of steel vs wood across non-seismic dimensions, see our complete steel vs wood guide.
Frequently Asked Questions
Is California really a high-seismic state?
Yes. Most of California sits in USGS Seismic Design Categories D, E, or F, the highest categories in ASCE 7. The San Andreas, Hayward, San Jacinto, Newport-Inglewood, Puente Hills, and many other active faults run through populated metropolitan areas. Per the USGS, the probability of a magnitude 6.7 or greater earthquake in the Los Angeles region within 22 years exceeds 60%. Every California residential structure is engineered for seismic loads under the California Building Code.
How does wood frame perform in earthquakes?
Modern code-compliant wood frame performs well at code-minimum events. It typically holds the building up at the design-level earthquake and protects life-safety, the primary code objective. Performance degrades in larger or near-fault events. Wood is a brittle material in seismic terms: it absorbs energy through plastic deformation of nail connections, splitting of sheathing nail-edges, and yielding of hold-down anchorage. Once a wood-frame shear wall yields, residual capacity is significantly reduced.
Why does light gauge steel outperform wood in seismic events?
Three reasons. First, ductility: steel deforms elastically (returns to original shape) under load that would permanently yield wood connections. Second, mass: light gauge steel framing is lighter than wood framing for equivalent residential structure, which directly reduces seismic inertial forces (per F=ma, lower mass means lower seismic force). Third, engineered shear walls: cold-formed steel shear wall systems have well-characterized hysteretic behavior and energy dissipation per AISI S400, allowing predictable performance in repeat seismic cycles.
What does shake-table tested actually mean?
It refers to shake-table testing of full-scale cold-formed steel framed structures at university and consortium labs (notably the CFS-NEES program at UC San Diego and Johns Hopkins). Test specimens have been subjected to ground motion records scaled to simulate megathrust-class events, with structural performance instrumented through the test. Published results include the 2013-2014 NEES-CFS two-story specimens tested on the NEES@UCSD outdoor shake table. The label is engineering shorthand for survival of motions far exceeding the California code design level.
What does AISI S100 actually specify for seismic design?
AISI S100 is the North American Specification for the Design of Cold-Formed Steel Structural Members. For seismic design specifically, AISI S400 (Standard for Seismic Design of Cold-Formed Steel Structural Systems) governs detailed seismic provisions: shear wall systems, strap-braced wall systems, special bolted moment frames, and the seismic response modification coefficients used in ASCE 7. California Building Code seismic design referencing AISI S100/S400 is conventionally permitted statewide.
Sources & further reading
- U.S. Geological Survey (USGS), National Seismic Hazard Maps and California Faults Database
- ASCE 7 (current edition), Minimum Design Loads and Associated Criteria for Buildings and Other Structures
- AISI S100, North American Specification for the Design of Cold-Formed Steel Structural Members
- AISI S400, Standard for Seismic Design of Cold-Formed Steel Structural Systems
- AISI S240, North American Standard for Cold-Formed Steel Structural Framing
- FEMA P-807, Seismic Evaluation and Retrofit of Multi-Unit Wood-Frame Buildings With Weak First Stories
- CFS-NEES (Cold-Formed Steel Network for Earthquake Engineering Simulation), Johns Hopkins / UC San Diego full-scale shake table program (2013-2014)
- California Building Code (CBC), Chapter 16 (Structural Design) referencing ASCE 7
- FEMA / NEHRP, Recommended Seismic Provisions for New Buildings
Building in California's high-seismic zone?
ESRL Development designs and builds light gauge steel frame residential structures under AISI S100/S400 with California-licensed structural engineers of record. 22 years of California experience. Free 30-minute consultation, no obligation.
Begin a project ↗