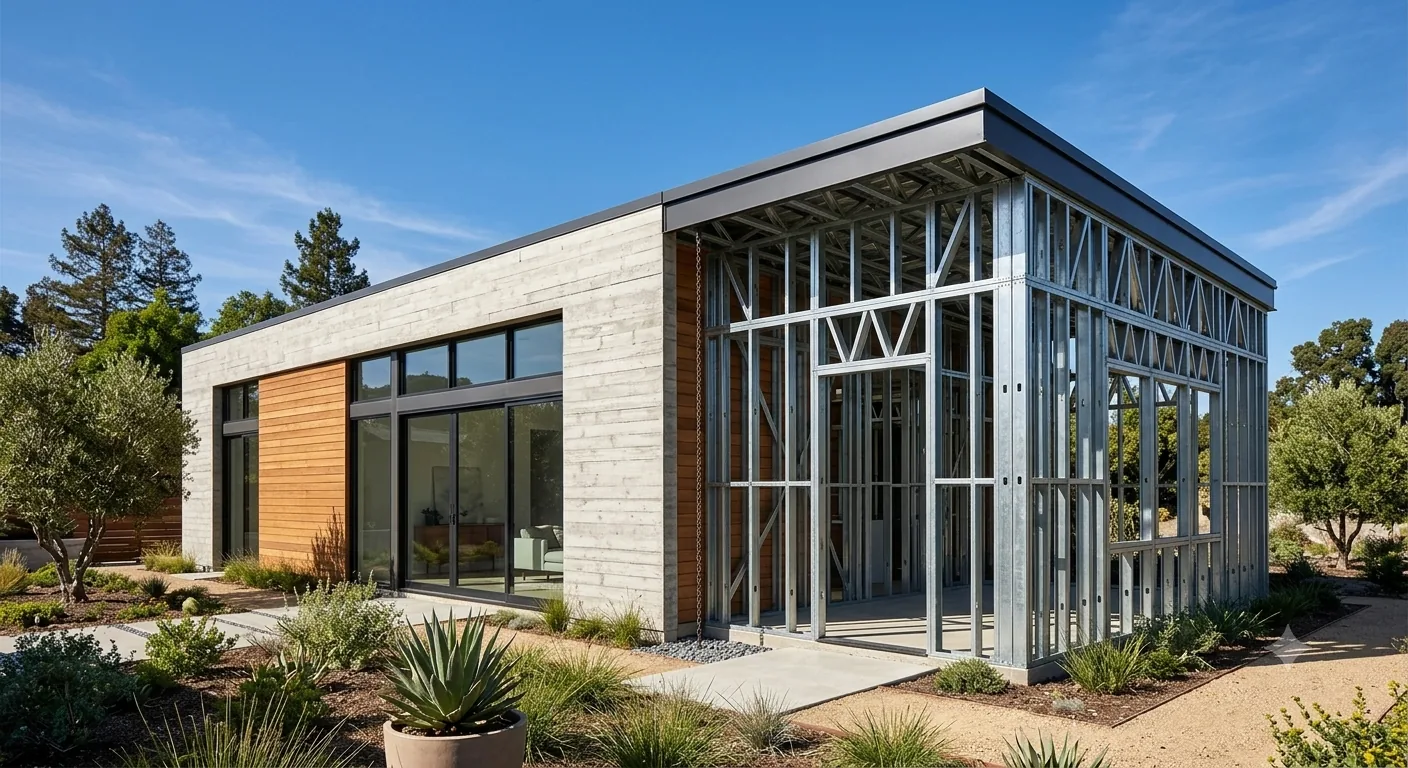
After the 2025 Palisades and Eaton fires, "Chapter 7A" stopped being a term that only architects and code officials used. Homeowners started asking about it at the kitchen table. Insurance adjusters started writing it into letters. Plan checkers started flagging it on every set of fire-zone drawings.
And yet, almost nobody can explain what it actually is in clear language.
This guide is the plain-English version. Chapter 7A is the section of the California Building Code that tells you how to build a home that won't catch fire from a wildfire. It's enforceable, it's specific, and it's the law in any structure being built or substantially remodeled inside a CalFire-designated Fire Hazard Severity Zone.
If you are rebuilding in Pacific Palisades, Malibu, Altadena, Calabasas, Topanga, Bel Air, or any of the OC hillside fire zones, this is what your contractor has to know cold, and what you should know enough about to verify they actually do.
The short answer: Chapter 7A is the section of the California Building Code (§707A through §707A.10) that tells you how to build an ignition-resistant home in a wildfire zone. It sets specific requirements for seven exterior assemblies, roof, exterior walls, eaves, vents, decks, windows and doors, and accessory structures, and it is the law in any structure being built or substantially remodeled inside a CalFire-designated Fire Hazard Severity Zone.
"Chapter 7A hardens the outside of the house, the vents, the eaves, the windows, the siding. Steel framing hardens the structure underneath it. Wood ignites near 500 degrees Fahrenheit; light gauge steel is non-combustible and holds its strength to about 2,500. Meeting code on the envelope and building the frame in steel is the belt and suspenders of a fire-zone home."
1. What Chapter 7A actually is
Chapter 7A is a chapter of the California Building Code (CBC), formally titled "Materials and Construction Methods for Exterior Wildfire Exposure." It runs from §707A through §707A.10. It was first adopted in 2008 in response to the 2003 and 2007 Southern California fires, and it has been tightened in every major code cycle since.
Where the rest of the building code is concerned with whether your house can hold itself up, hold a person up, drain water, or contain a kitchen fire, Chapter 7A is concerned with a single specific threat: a wildfire moving toward your home, throwing burning embers ahead of itself, with intense radiant heat behind it.
That threat profile drives every requirement in the chapter. The dominant failure mode in a wildfire isn't direct flame contact, it's ember intrusion: hot embers landing on a flammable roof, getting sucked through a vent, lodging in a deck gap, or igniting a piece of trim. Chapter 7A is engineered to deny those embers a place to start a fire.
The chapter is administered through the California Office of the State Fire Marshal (OSFM), which maintains the list of approved testing standards and listed materials. The actual test methods are the SFM 12-7A series, ASTM E84 (flame spread), and ASTM E2632 / E2726 (ember intrusion and deck radiant heat). When you see a product marketed as "Chapter 7A compliant," what that means is the manufacturer has run the product through one of those tests and holds a current ICC-ES report or OSFM listing attesting to the result.
2. Where it applies: the CalFire WUI map
Chapter 7A is triggered by location. Not every California home has to comply. The triggering zones are:
- State Responsibility Area (SRA) with a Fire Hazard Severity Zone rating of Moderate, High, or Very High
- Local Responsibility Area (LRA) within a designated WUI fire zone (most LA and OC hillside neighborhoods)
- Any zone where the local Authority Having Jurisdiction has adopted Chapter 7A as a local amendment (some cities go beyond the state minimum)
The authoritative source is the CalFire Fire Hazard Severity Zone Viewer. You enter your property address and it returns your zone classification. If you are anywhere in the hills of Pacific Palisades, Malibu, Topanga, Bel Air, Brentwood, Beverly Crest, Hollywood Hills, Calabasas, Agoura, Westlake, Altadena, La Cañada, Glendale, Burbank, Sierra Madre, Monrovia, Arcadia foothills, San Dimas hills, La Habra Heights, Yorba Linda hills, North Tustin, Cowan Heights, Modjeska, Silverado, Trabuco, San Juan Hot Springs, or large parts of the Laguna and Newport Coast hillsides, you are almost certainly in a Chapter 7A jurisdiction.
Post-2025, the LA County Board of Supervisors expanded several FHSZ boundaries to include previously unrated zones in the Palisades and Altadena burn perimeters. Verify the current zone classification before assuming your property's status from a pre-2025 record.
3. The 7 assemblies, walked through
Chapter 7A specifies ignition-resistant construction for seven distinct building assemblies. Every section has its own test standards and acceptable materials. Here is each one, in the order an architect would encounter them on the drawings:
| Assembly | Code Section | Core Requirement |
|---|---|---|
| Roof covering and assembly | CBC §707A.5 | Class A fire-rated roof covering, sealed ridge and valley details |
| Exterior walls (cladding and substrate) | CBC §707A.3 | Non-combustible or ignition-resistant cladding, continuous to foundation |
| Eaves and soffits | CBC §707A.4 | Enclosed soffit with ignition-resistant material OR tested exposed structure |
| Vents | CBC §707A.6 | Tested ember-resistant vents OR 1/16" to 1/8" non-combustible mesh |
| Decks, walking surfaces, exterior stairs | CBC §707A.9 | Tested decking material, sealed deck-to-wall transition within 10 ft |
| Windows, glazing, exterior doors | CBC §707A.7 | Dual-pane tempered glass OR 20-minute rated glazing, solid or rated doors |
| Accessory structures and structures on slopes | CBC §707A.10 | Detached structures within 50 ft comply, under-floor enclosure on slopes |
Roof covering and assembly
The roof is the largest single ember-collection surface on the building. Chapter 7A requires a Class A fire-rated roof covering (the highest UL 790 rating). Tile, metal, slate, and certain treated composition shingles qualify. The assembly underneath (sheathing, underlayment, valleys, hips, ridges) must be detailed to prevent ember intrusion. Open eaves, gable end vents, and ridge vents all become specific compliance items.
Required: Class A roof covering · sealed ridge and valley details · no exposed combustible roof framing at eaves
Exterior walls (cladding and substrate)
Exterior wall cladding must be non-combustible, ignition-resistant, heavy timber, or 5/8" Type X gypsum behind the cladding. Stucco over wire lath, fiber cement, masonry, metal, and certain heat-treated wood-substitute panels are the dominant compliant choices. The cladding must extend continuously from the foundation to the underside of the roof or eave, no exposed framing or air gaps.
Required: non-combustible or ignition-resistant cladding · continuous coverage to foundation · sealed penetrations
Eaves and soffits
The single most common ember-ignition failure in a wildfire is at the eave. Chapter 7A requires eaves to be either fully enclosed (boxed-in soffit with ignition-resistant material) or constructed with exposed roof framing that meets ignition-resistance test SFM 12-7A-3. Open exposed-rafter eaves built in conventional wood are not compliant.
Required: enclosed soffit with ignition-resistant material OR tested exposed structure · no untested open eaves
Vents (the single highest-failure item)
Vents are how embers get into the attic or crawl space. Chapter 7A requires all exterior vents to be either: (a) listed and labeled ember- and flame-resistant vents per ASTM E2886 testing, or (b) screened with 1/16" to 1/8" non-combustible corrosion-resistant mesh. Plastic screening, fiberglass screening, and standard 1/4" hardware cloth do not comply. Soffit vents within 5 feet of a property line have additional restrictions.
Required: tested ember-resistant vents OR 1/16"-1/8" non-combustible mesh · no plastic or fiberglass
Decks, walking surfaces, and exterior stairs
Exterior decks within 10 feet of the building must be built of non-combustible, exterior fire-retardant-treated wood, heavy timber, or tested ignition-resistant decking. The deck-to-wall transition is heavily scrutinized: any gap between deck boards and the building exterior is an ember trap, and must be either closed off or constructed with ignition-resistant material below.
Required: tested decking material · sealed deck-to-wall transition · non-combustible stairs within 10 ft
Exterior windows, glazing, and exterior doors
Exterior windows must be dual-pane with at least one tempered pane, or rated to a 20-minute fire test (NFPA 257 / SFM 12-7A-2). Single-pane glass and standard dual-pane with two annealed panes are not compliant. Exterior doors must be of solid wood not less than 1-3/8" thick, or solid-core with a 20-minute fire rating, or non-combustible construction. Skylights have their own subset of requirements.
Required: dual-pane tempered glass OR 20-minute rated glazing · solid or rated exterior doors
Accessory structures and structures on slopes
Detached structures (sheds, ADUs, garages) within 50 feet of the main building must comply. Buildings on slopes greater than 10% require additional under-deck ignition-resistant enclosure, because rising slopes funnel fire and embers upward into the underside of cantilevered decks and floor systems. Pacific Palisades, Malibu, and most OC hillside parcels trigger this section automatically.
Required: accessory structures meet all Chapter 7A · slope-driven under-floor enclosure on hillside lots
4. How steel frame meets and exceeds every section
Steel framing does not, by itself, satisfy Chapter 7A. Chapter 7A is about assemblies and finishes, not just structure. But the structural choice quietly determines how easy or hard it is to land every section.
When the home is framed in light gauge steel:
- The structure itself contributes zero fuel. The studs, joists, and trusses cannot ignite. That removes the largest single fire-load category from the building.
- Eaves are easier. Exposed steel rafter tails are non-combustible by default. The "tested or enclosed" requirement collapses to a finish decision rather than a structural problem.
- Wall assemblies are simpler. The 5/8" Type X gypsum or stucco-on-lath assembly behind the cladding works conventionally over steel studs, no extra thermal break or alternate detail needed for fire performance.
- Under-deck enclosures are direct. When the floor system is steel, the slope-driven under-floor protection is a sheet-good problem, not a framing redesign.
- Penetrations are cleaner. Self-tapping steel fasteners and pre-engineered openings reduce field cuts, which are the source of most exterior-envelope air gaps.
In our experience, plan check on a Chapter 7A steel-frame home is meaningfully faster than on the equivalent wood-frame home. The plan checker is reviewing a structural system that already aligns with the chapter's intent, and the remaining compliance is finishes-and-detailing, which is exactly what Chapter 7A is designed to govern.
5. The inspection process
Chapter 7A inspections happen at multiple stages. Knowing the sequence is the difference between a smooth build and a stop-work notice.
- Plan check: The building department reviews the Chapter 7A compliance schedule on the drawings before permit issuance. Every specified assembly must reference either a listed product (with ICC-ES or OSFM listing number) or a tested assembly. Missing or unlisted products are the most common reason for plan-check correction.
- Framing inspection: The inspector verifies that fire-blocking, draft-stopping, and structural framing align with the approved Chapter 7A details. For exposed-rafter eaves, this is where they confirm the rafter material matches what was specified.
- Exterior shell / pre-stucco inspection: The inspector verifies that wall sheathing, weather-resistive barriers, and substrate behind cladding match the approved assembly. Wall-foundation interface is examined here.
- Vent and penetration inspection: Often combined with electrical or mechanical rough. Every exterior vent is verified against the listed product schedule.
- Final inspection: Decks, deck-to-wall transitions, exterior doors, glazing, and accessory structures are confirmed. A defensible-space compliance documentation packet is typically required at this stage as well.
6. Common Chapter 7A mistakes
Mistake 1: Unlisted vents
Builders specify "ember-resistant vent" without referencing a specific manufacturer or ICC-ES listing. The plan checker bounces it back. Fix: always specify a listed product (Vulcan, Brandguard, O'Hagin, etc.) with the listing number on the drawing.
Mistake 2: Open exposed-rafter eaves in wood
The architect wants the modern exposed-rafter look. The eave isn't enclosed and the rafters aren't tested for ignition-resistance. The detail fails plan check. Fix: either enclose the soffit with ignition-resistant material, or switch to steel rafter tails or tested heavy-timber rafters.
Mistake 3: Deck-to-wall gaps
Standard deck construction leaves a small air gap between the last deck board and the building. In Chapter 7A jurisdictions, this gap is an ember trap. Fix: seal the gap with a non-combustible Z-flashing or close-out trim.
Mistake 4: Skipping accessory structures
The main house is fully compliant. The detached pool house, ADU, or shed is built to a lower spec. If it's within 50 feet of the main building, it triggers Chapter 7A too. Fix: scope it into the compliance schedule from day one.
Mistake 5: Single-pane skylights and side-lights
Designers specify a beautiful glass element and forget the glazing rating. Fix: every exterior glazing element, including skylights and operable side-lights, must hit the dual-pane/tempered requirement or a tested 20-minute rated alternative.
7. AB 38, defensible space, and how it ties in
AB 38 is a 2020 California law that runs alongside Chapter 7A but addresses different things. Where Chapter 7A is the construction code, AB 38 is the disclosure law for sellers in high or very high FHSZ areas. It requires sellers to provide a documentation form attesting to home-hardening compliance and a defensible-space inspection.
Defensible space is the landscaping side of fire protection: a 100-foot perimeter divided into Zone 0 (0-5 ft, ember-resistant), Zone 1 (5-30 ft, lean and clean), and Zone 2 (30-100 ft, reduced fuel). Chapter 7A handles the building. Defensible space handles the landscape. Together they form the home-hardening package.
For homeowners building or rebuilding, the integration matters: a Chapter 7A-compliant home with an out-of-spec defensible space loses most of the protection on the disclosure form, and insurance carriers are increasingly conditioning coverage on both.
For deeper detail on each part of the code and how it lands on a real ESRL project, see our Chapter 7A guide and the broader wildfire rebuild service overview. If you're planning a rebuild in the Palisades zone specifically, the Pacific Palisades page covers the local plan-check landscape.
Frequently Asked Questions
What is Chapter 7A of the California Building Code?
Chapter 7A (CBC §707A through §707A.10) is the section of the California Building Code that governs materials and assemblies for buildings in Wildland-Urban Interface (WUI) fire zones. It establishes ignition-resistant requirements for roofs, exterior walls, eaves, vents, decking, windows, and exterior doors in any structure located in a designated Fire Hazard Severity Zone.
Does my home need to comply with Chapter 7A?
If your property is in a CalFire-designated Very High, High, or Moderate Fire Hazard Severity Zone, or in a Local Responsibility Area (LRA) WUI zone, yes. The CalFire FHSZ Viewer is the authoritative map. Most of Pacific Palisades, Malibu, Calabasas, Topanga, Bel Air, Altadena, and large parts of Orange County's hillside neighborhoods are within Chapter 7A jurisdiction.
How does light gauge steel frame help with Chapter 7A compliance?
Steel is non-combustible and meets the most stringent ignition-resistance categories under ASTM E84 and the SFM 12-7A test series automatically. Steel framing eliminates the structural fuel load entirely, so Chapter 7A assembly compliance becomes a finishes-and-detailing question rather than a structural workaround. Inspection passes faster, change orders are fewer.
What is the difference between AB 38 and Chapter 7A?
Chapter 7A is the construction code (what you must build). AB 38 is a separate California law requiring sellers in high or very high FHSZ areas to disclose home-hardening compliance and provide a defensible space documentation form. They work together but address different things, AB 38 is disclosure, Chapter 7A is construction.
What are the most common Chapter 7A inspection failures?
The most frequent failures we see are: non-rated vents (anything finer than 1/8" stainless mesh fails), eave soffits that aren't fully enclosed with ignition-resistant material, missed deck-to-wall transitions, untested decking boards, and exterior wall coverings that aren't continuous to the foundation. Almost all of these come from missed details on the architectural drawings rather than installation error.
Is Chapter 7A required on a remodel or only new construction?
It depends on the scope. A like-for-like repair is generally exempt. But any substantial remodel (typically defined as work affecting more than 50% of the exterior envelope), an addition, or a roof replacement triggers Chapter 7A compliance for the work being done. Your local plan checker is the final authority on triggering thresholds.
Sources & further reading
- California Building Code (CBC) Chapter 7A, §707A.1 through §707A.10, California Building Standards Commission, 2025 Triennial Update
- California Office of the State Fire Marshal (OSFM), Building Materials Listing Program
- CalFire Fire Hazard Severity Zone Viewer, fhsz.fire.ca.gov
- SFM 12-7A test series (12-7A-1 through 12-7A-5), wall, eave, exterior glazing, decking, vent ignition resistance
- ASTM E84 (Standard Test Method for Surface Burning Characteristics of Building Materials)
- ASTM E2886 (Standard Test Method for Evaluating the Ability of Exterior Vents to Resist the Entry of Embers and Direct Flame Impingement)
- ICC-ES Evaluation Reports, code-compliance listings for proprietary Chapter 7A-rated products
- California Assembly Bill 38 (2019, codified at Gov. Code §51182, §51189), Defensible Space and Home Hardening Disclosure
- Cal. Pub. Res. Code §4291, Defensible Space and Fuel Modification requirements (SRA)
Building or rebuilding in a California fire zone?
ESRL Development specializes in Chapter 7A-compliant light gauge steel frame construction across LA and Orange County. 22 years of California experience, owner-led from first specification to final inspection. Free 30-minute consultation.
Begin a project ↗