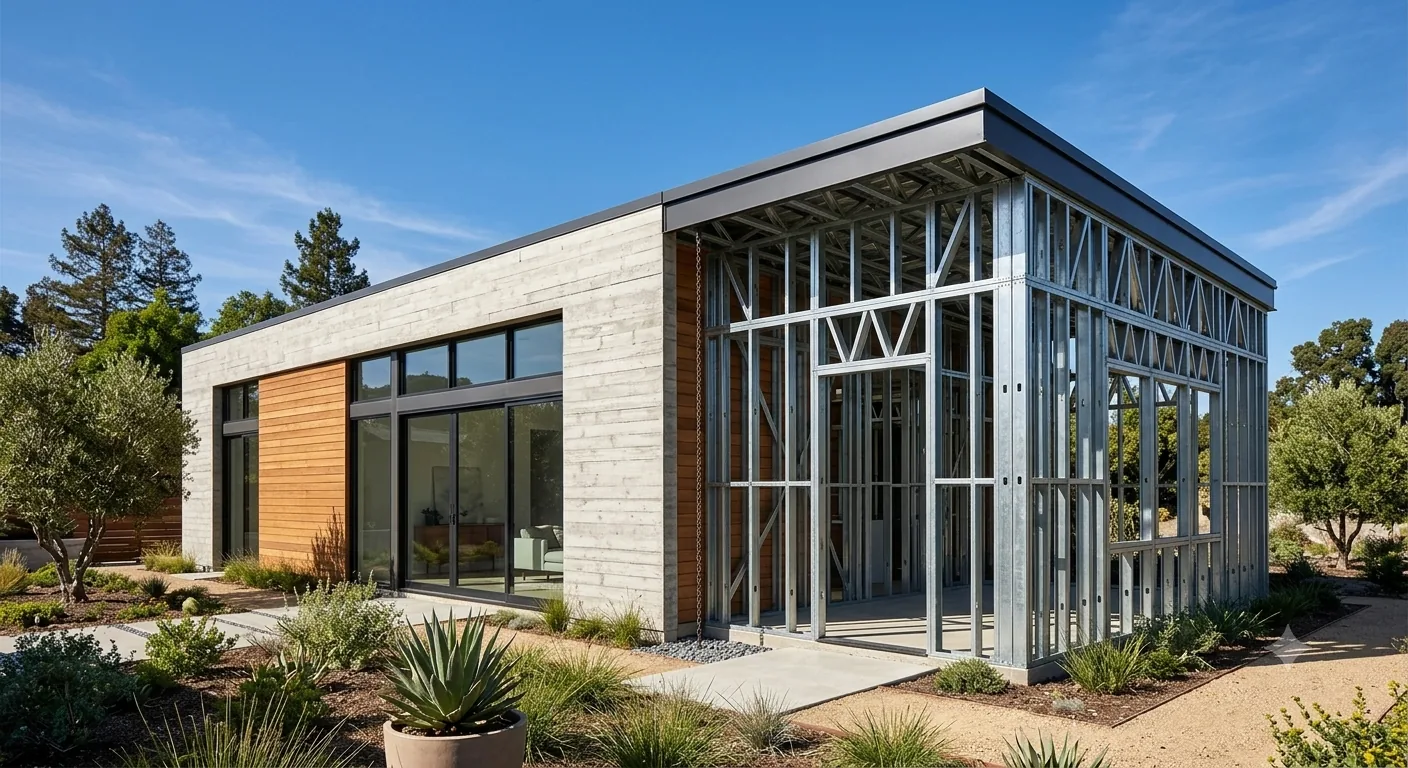
Beverly Hills is one of the more complicated California cities to permit an ADU in. Not because the city forbids them, state law makes that impossible, but because BH retains meaningful design-review authority over visible exterior aspects, particularly on hillside lots in the R-1 single-family zone.
For owners considering a luxury ADU on a BH lot, especially in the Trousdale, North Beverly hillsides, or the upper Sunset slopes, the question isn't whether you can build one. The question is how to design and contract it so that the design review passes the first time, the construction schedule respects the neighborhood, and the finished structure matches the main residence at a finish standard that the BH real-estate market expects.
This guide is the working contractor's view. Light gauge steel frame is well-suited to this exact use case, and the reasons are worth understanding before you commit to the architectural direction.
The short answer: Yes, you can build a steel-frame ADU in Beverly Hills. California state ADU law (Government Code §66323 through §66333) requires the city to permit ADUs on single-family lots and preempts local rules that would prevent them. Beverly Hills still retains design-review authority over visible exterior elements, particularly in the Hillside R-1 zone, so a flat-lot ADU permits largely ministerially while a hillside lot faces additional design review.
"An ADU is small enough that steel framing barely moves the budget and big enough that the benefits compound. Panels go up fast, the frame is non-combustible in a fire zone, and it will not add wood fuel or termite risk to the property. For most homeowners, a steel ADU adds the square footage without adding the fire risk or the insurance headache."
1. BH ADU code, compatible with state law, but with teeth
California state ADU law (Government Code §66323 through §66333) preempts local rules that would prevent ADUs on single-family residential lots. The state law allows:
- One ADU and one Junior ADU (JADU) per single-family lot
- Up to 1,200 SF for a detached ADU (subject to lot size and setback)
- Reduced setbacks (4 ft side and rear minimum)
- Ministerial (no discretionary) review for compliant projects
- 60-day plan-check timeline for complete submittals
Beverly Hills' local ADU ordinance was updated to align with state law. The city cannot block a state-compliant ADU. What BH retains is design-review authority on the exterior elements visible from the public right-of-way and from neighboring properties, when the lot is in the Hillside R-1 zone or in a designated architectural-character overlay.
The result: for a flat-lot ADU in standard R-1 BH (which is most of the south and east-central parts of the city), permit is largely ministerial and runs to state timelines. For a Hillside R-1 ADU in Trousdale or the hillsides, design review applies and the practical timeline extends materially.
2. Hillside R-1 Design Review: what it actually reviews
Hillside R-1 Design Review is administered by the Beverly Hills Planning Department and reviews:
- Exterior architectural treatment. Material palette, fenestration, roof form, cornice and trim. Compatibility with the main residence and the immediate neighborhood is the standard.
- Mass and bulk. Total floor area, footprint, and apparent volume from key viewing positions.
- Height. Both absolute height and height as it relates to the hillside profile and adjacent properties.
- View impacts on neighbors. BH design review takes neighboring view impact seriously, particularly in the Trousdale hillsides where view corridors are part of the established value of the neighborhood.
- Grading. Cut-and-fill volume, retaining wall locations, drainage. Any grading triggers review at a higher level.
- Landscape and street-facing elements. Driveways, gates, fences, hedges, and exterior lighting.
The review is not adversarial; it is design-quality focused. A well-prepared submittal with thoughtful exterior treatment, defensible massing, and considered material palette typically passes on first or second submission. A submittal that ignores neighborhood context typically gets bounced.
3. Why steel-frame is well-suited to ultra-luxury markets
BH is an unforgiving market for finish quality. Buyers and appraisers compare against ultra-luxury main residences. An ADU that looks like a glorified backyard cottage damages the value of the primary asset. Light gauge steel framing supports the finish standard the market expects, for three structural reasons:
Reason 1: Dimensional stability supports flush finishes
Steel framing doesn't move. Walls stay plumb. Door bucks stay square. For the kind of finishes BH expects, flush slab millwork, large-format Calacatta tile, frameless glass, Venetian plaster, the structure underneath has to be dimensionally stable for the long term. Wood frame moves seasonally. Steel does not.
Reason 2: Schedule respects the neighborhood
BH neighbors have leverage. Construction-period complaints to the Planning Department can complicate future permits on the same property. Steel framing's panelized erection (days, not weeks for the structural shell) reduces the high-noise, high-disruption phase of construction substantially. On a tight lot with sensitive neighbors, this compression has real political value.
Reason 3: Architectural language matches BH contemporary stock
Modern Trousdale and Beverly Crest residences increasingly use long clear spans, large window walls, cantilevers, and rooftop access. Light gauge steel achieves 40+ foot clear spans conventionally, with no engineered-lumber upgrade. The architectural moves an architect wants to make are easier to execute in steel.
The finish standard the BH market expects, combined with the design review's preference for considered architecture, means that the ADU should be designed as a small luxury home, not as a backyard ADU template. Steel-frame supports that.
4. The permit process, end to end
Beverly Hills ADU permit, typical sequence
- Phase 1 Pre-design discovery. Confirm zoning (R-1 vs. Hillside R-1), confirm Chapter 7A status (some BH hillside lots are within Fire Hazard Severity Zones), survey the lot, review existing main-residence permits and any HPOZ overlay.
- Phase 2 Schematic design. Architect drafts ADU concept, coordinates with the main residence, prepares a Hillside R-1 design-review submittal package if applicable.
- Phase 3 Design Review (Hillside only). Submittal, Planning staff review, possible Architectural Commission hearing, response and resubmittal. Plan on 2-4 months for this phase if it applies.
- Phase 4 Construction documents. Full structural, MEP, Title 24 energy compliance, Chapter 7A compliance if applicable. ESRL produces or coordinates these with the architect of record.
- Phase 5 Plan check. Submittal to BH Building & Safety. Corrections cycle 1-2 rounds typical. Plan on 2-3 months for plan-check including responses.
- Phase 6 Permit issuance and construction. Steel-frame ADU construction typically runs 4-8 months for luxury-grade finish levels.
- Phase 7 Final inspection and Certificate of Occupancy. Sequential inspections through framing, MEP rough, exterior shell, and final. BH inspectors are thorough; first-pass approvals are routine on well-built projects.
5. Design considerations: matching the main residence
BH Hillside R-1 design review responds best to ADUs that are clearly designed as coherent extensions of the main residence. Practical design principles:
- Material palette continuity. If the main residence is plaster and limestone, the ADU should be plaster and limestone. If it is modernist white stucco and zinc, the ADU should be too.
- Fenestration scale. Window proportions should relate to the main residence, not arbitrary off-the-shelf dimensions.
- Roof form. Flat roofs match contemporary BH stock; pitched roofs match older neighborhoods. Choose deliberately.
- Site placement. Setbacks should respect mature landscape and view corridors. ADUs squeezed into rear-yard corners typically face more design review pushback than those carefully sited.
- Landscape integration. The transition from ADU to main residence and to existing landscape should be designed, not improvised.
- Mechanical concealment. HVAC equipment, water heaters, electrical panels should be screened or sited away from view from neighboring lots.
For ADUs in fire-zone Hillside R-1 areas (parts of Trousdale and upper Beverly Crest are within Fire Hazard Severity Zones), Chapter 7A compliance applies on top of design review. See our Chapter 7A guide for the assembly-by-assembly walkthrough.
6. Realistic timeline: permit through C of O
Honest timelines, in our experience on BH steel-frame ADU projects:
- Flat-lot R-1 ADU: 3-5 months permit, 4-6 months construction. Total: 7-11 months from architect engagement to certificate of occupancy.
- Hillside R-1 ADU (Trousdale, Beverly Crest hillside): 6-12 months permit including design review, 5-8 months construction. Total: 11-20 months from architect engagement to certificate of occupancy.
- Hillside R-1 ADU in Fire Hazard Severity Zone: Add 1-2 months for Chapter 7A coordination and additional documentation.
These are realistic ranges; ESRL has executed at the faster end when the submittal is complete and the design is considered. We have also seen the slower end when the design changes during plan check or design review pushes back on architectural elements.
For more on ESRL's broader ADU work, see our steel-frame ADU service page and our Beverly Hills location page. For the steel-frame structural overview, see Steel Frame.
Frequently Asked Questions
Can I build an ADU in Beverly Hills?
Yes. Beverly Hills is required to permit ADUs under California state ADU law (Government Code §66323 et seq.), which preempts overly restrictive local rules. However, BH retains design-review authority on visible exterior aspects, particularly in Hillside R-1 zones and in single-family neighborhoods with established architectural character. The result: ADUs are permittable but face more design-review scrutiny than in many other LA County jurisdictions.
What is the Hillside R-1 Design Review?
Hillside R-1 Design Review is a Beverly Hills review process applied to new construction in the city's hillside R-1 zones (Trousdale, North Beverly Hills hillsides, the slopes above Sunset). It reviews exterior architectural treatment, mass and bulk, height, view impacts on neighbors, and grading. ADUs in these zones go through this review in addition to standard ministerial ADU plan check. Timeline is materially longer than a flat-lot ADU.
Why is steel-frame well-suited to a Beverly Hills ADU?
Three reasons. First, the finish standard in BH is high, and steel framing's dimensional stability supports flush millwork, large-format tile, frameless glass, and plaster walls that stay true. Second, BH neighbors and HOAs are sensitive to construction disruption; steel framing's faster shell schedule (panelized, days not weeks) reduces neighborhood impact. Third, steel-frame construction matches the architectural language of BH's modernist contemporary stock without requiring heavy structural workarounds.
How long does it take to permit an ADU in Beverly Hills?
For a flat-lot R-1 ADU compliant with state ADU law, ministerial review is required by statute to complete within 60 days of complete application. In practice, BH's intake review and plan-check coordination can extend the practical permit timeline to 3-5 months depending on scope and completeness of the submittal. Hillside R-1 ADUs subject to design review typically take 6-12 months to permit due to the additional design review hearings. Construction itself, in steel frame, runs 4-8 months for typical luxury ADUs depending on finish level.
Does an ADU in Beverly Hills need to match the main residence architecturally?
For ministerial state-ADU compliance, no, but design review in hillside zones effectively requires it. BH design review considers compatibility with the main residence, with neighborhood context, and with view impacts on adjacent properties. Practically, for a hillside R-1 ADU, expect to design the ADU as a coherent extension of the main residence's architectural language, materials palette, and exterior treatment. ESRL handles this coordination on every project.
Sources & further reading
- California Government Code §66323 through §66333, State ADU Law
- City of Beverly Hills Municipal Code, Title 10 (Zoning), ADU and JADU Provisions
- City of Beverly Hills Planning Department, Hillside R-1 Design Review Standards
- California Building Code (CBC) Chapter 7A, for ADUs in Fire Hazard Severity Zones
- California Title 24, Part 6, Energy Efficiency Standards (applies to ADUs)
- HCD (California Department of Housing and Community Development), ADU Handbook and State ADU Law Resources
- AISI S100 / S220, Cold-Formed Steel Structural Design Standards
Considering a steel-frame ADU in Beverly Hills?
ESRL Development handles Beverly Hills ADU projects end-to-end, design coordination, Hillside R-1 Design Review, plan check, and luxury-grade construction. 22 years of California experience. Free 30-minute consultation, no obligation.
Begin a project ↗